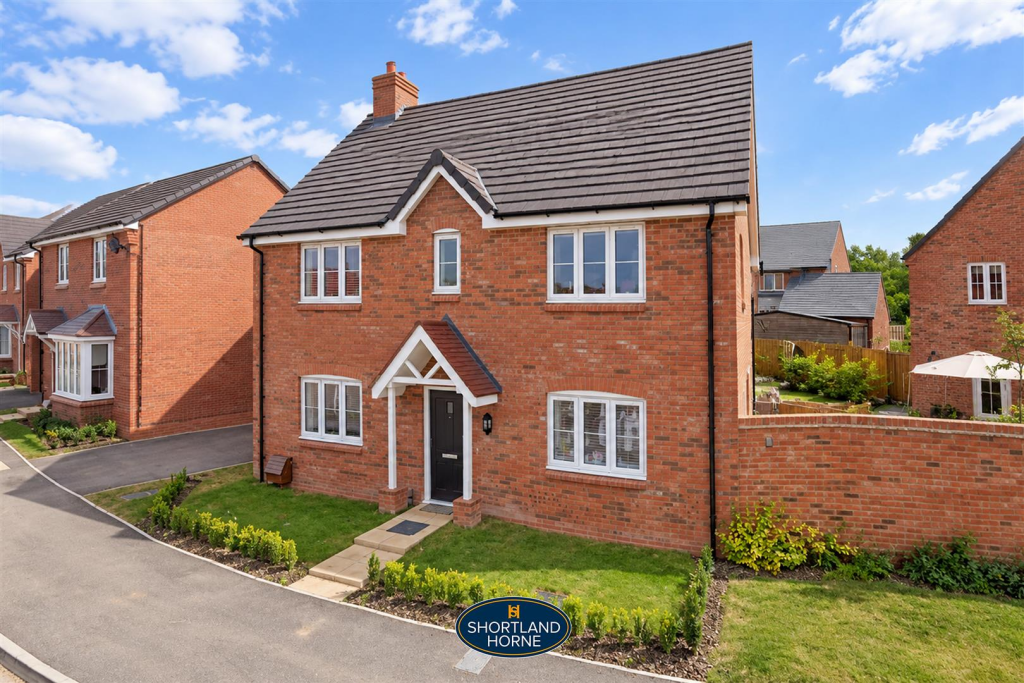
House for sale, 151 m²
Coventry, Pickford Green, Allesley
4 bedrooms·3 bathrooms
650.041 €
4.304 €/m²
Listed Oct 8, 2026
About this listing
An Impressive, Nearly New Four-Bedroom Detached Family Home with Two En-Suites, Detached Garage and Garden Log Cabin – Hollyberry Way, Allesley
Shortland Horne are delighted to present this superbly appointed, modern four-bedroom detached family home, situated within the highly desirable Allesley area of Coventry. Constructed approximately two years ago, this impressive property offers all the benefits of a nearly new home, including contemporary accommodation, modern construction standards and the added reassurance of the remaining NHBC building warranty.
Offering approximately 1,630 sq ft of accommodation as indicated on the floorplan, including the garage and garden log cabin, this fantastic home has been thoughtfully designed with modern family living in mind. Boasting four well-proportioned bedrooms, two en-suite shower rooms, a family bathroom, a superb open-plan kitchen/diner and an exceptionally spacious living room, the property provides an excellent balance of practical everyday living and entertaining space. Externally, the property further benefits from a driveway providing off-road parking, access to a detached garage and an attractive garden featuring a versatile log cabin.
Upon entering the property, you are welcomed into an inviting entrance hallway which provides access to the principal ground-floor accommodation. The layout has been carefully considered to create a natural flow throughout the home, with generously proportioned rooms and plenty of space for family life.
One of the standout features of this property is the particularly impressive living room, extending to over 22 feet in length. This wonderfully spacious reception room provides an excellent setting for relaxing with the family or entertaining guests, with ample room for a variety of furniture arrangements. French doors opening towards the rear garden create a lovely connection between the indoor and outdoor living spaces, allowing natural light to flood into the room.
Positioned on the opposite side of the hallway is the fantastic open-plan kitchen and dining area, which extends to over 28 feet in length. This superb space really is the heart of the home, offering an excellent environment for cooking, dining and socialising. The kitchen provides a generous amount of space for fitted cabinetry, work surfaces and appliances, while the dining area comfortably accommodates a family dining table, making it ideal for both everyday meals and entertaining friends and relatives.
Further enhancing the practicality of the ground floor is a separate utility room, providing valuable additional space for laundry appliances and household storage, together with access towards the rear garden. A convenient ground-floor WC completes the accommodation at this level.
To the first floor, the spacious landing provides access to four bedrooms, two en-suite shower rooms and the family bathroom. The bedroom accommodation is particularly appealing, offering excellent flexibility for growing families, visiting guests or those requiring dedicated space to work from home.
The principal bedroom is a generous double room benefiting from its own private en-suite shower room, creating a comfortable and convenient retreat. A further particularly spacious double bedroom also enjoys the luxury of an en-suite shower room, a fantastic feature for larger families or households requiring additional privacy.
The remaining two bedrooms are both well-proportioned and versatile, making them ideal for children's bedrooms, guest accommodation, a nursery or a home office. These rooms are served by the contemporary family bathroom, completing the impressive first-floor accommodation.
Externally, the property continues to impress. To the front, a driveway provides valuable off-road parking and access to the detached garage, offering secure parking or additional storage space. The garage is a particularly useful addition for families requiring space for vehicles, bicycles, tools or other household equipment.
The rear garden provides an excellent outdoor environment for families to enjoy, with space for relaxing, entertaining and outdoor dining during the warmer months.
A particularly attractive addition to the garden is the detached log cabin, providing a fantastic opportunity for a variety of uses. Whether utilised as a home office, hobby room, garden retreat, children's playroom or additional recreational space, this versatile building is a superb feature and perfectly complements the flexible accommodation offered by the main residence.
Another significant advantage of this wonderful home is its relatively recent construction. At approximately two years old, the property offers the appeal of modern building standards and contemporary design, together with the peace of mind provided by the remaining NHBC warranty, subject to the original warranty terms.
Situated in the highly regarded Allesley area, the property is conveniently positioned for local shops, amenities, schools and excellent transport connections. The A45 provides convenient access towards Birmingham and the wider motorway network, while Coventry city centre, Coventry Railway Station and the surrounding Warwickshire countryside are all readily accessible. Nearby Allesley Park and Allesley Village further enhance the appeal of this established and sought-after residential location.
In summary, this is a fantastic opportunity to acquire a beautifully proportioned, nearly new four-bedroom detached family home in one of Coventry's most desirable residential areas. With its substantial living accommodation, two en-suite bedrooms, impressive kitchen/diner, detached garage, driveway, versatile garden log cabin and remaining NHBC warranty, this is a property that offers an excellent combination of space, practicality and modern family living. Early viewing is highly recommended to fully appreciate everything this superb home has to offer.
Ground Floor -
Entrance Hallway - 2.95m x 2.16m (9'8 x 7'1) -
W/C - 1.57m x 1.17m (5'2 x 3'10) -
Living Room - 6.83m x 3.12m (22'5 x 10'3) -
Kitch/Diner - 8.61m x 2.95m (28'3 x 9'8) -
Utility Room - 2.01m x 1.93m (6'7 x 6'4) -
First Floor -
Bedroom - 3.94m x 3.84m (12'11 x 12'7) -
En-Suite - 1.65m x 2.29m (5'5 x 7'6) -
Bedroom - 3.45m x 3.81m (11'4 x 12'6) -
En-Suite - 1.65m x 2.29m (5'5 x 7'6) -
Bedroom - 2.97m x 3.02m (9'9 x 9'11) -
Bedroom - 2.79m x 2.34m (9'2 x 7'8) -
Bathroom - 1.96m x 1.68m (6'5 x 5'6) -
Outside -
Garage - 6.10m x 3.10m (20'0 x 10'2) -
Log Cabin - 3.89m x 2.41m (12'9 x 7'11) -
What's included
Garden
Parking
TypeDetached house
Living Area151 m²
Bedrooms4
Bathrooms3
HeatingAsk Agent
Location
Map loading soon
Neighborhood data on demand
Nearby essentials will load when this section comes into view.
Listed on
Mortgage calculator
Estimated monthly payment
3.219 €/mo
Down payment10 % · 65.004 €
65.004 €585.037 € loan
Term
Total repayable965.612 €
Interest rate4.40 %
Representative estimate · Landomo is not a mortgage broker. · Rates updated April 2026