House for sale
Huntingdonshire, Elton
2 bedrooms·1 bathroom
349.588 €
Listed Aug 17, 2026
About this listing
History & Heritage
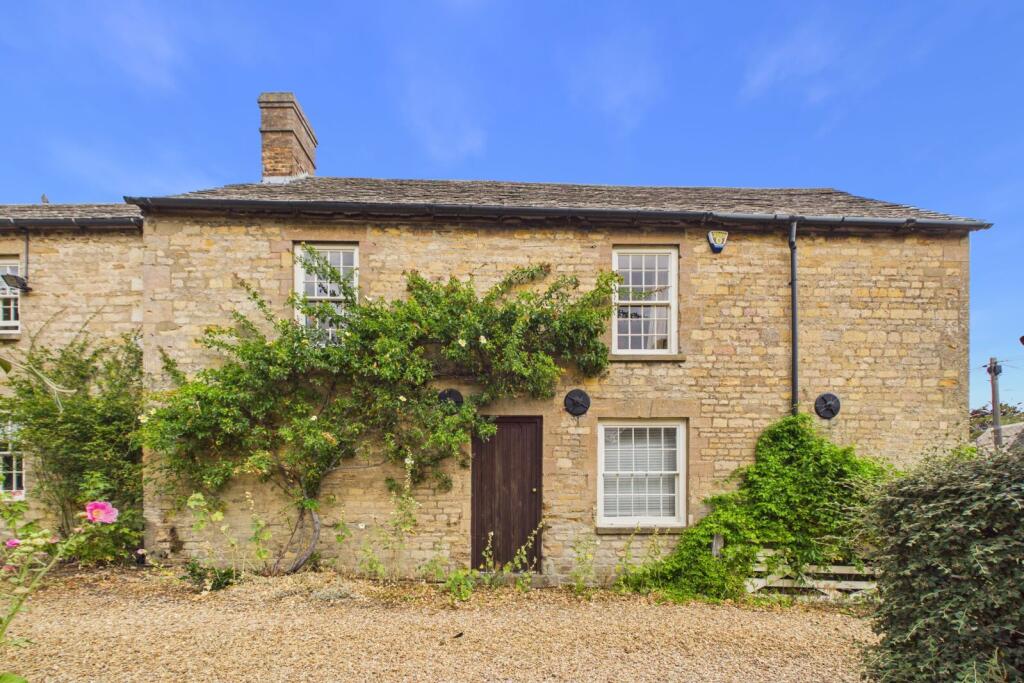
23 Duck Street forms part of one of Elton's most historically significant buildings and is Grade II listed, having been designated on the National Heritage List for England on 16 November 1988.
Dating from the late eighteenth or early nineteenth century, the building was originally constructed as a house, shop and bakehouse, reflecting the mixed commercial and residential character of village life at the time. Built of coursed limestone rubble with freestone dressings beneath a stone and slate roof, it displays handsome period features including elegant twenty-paned sash windows and beautifully proportioned stone elevations.
Originally a private dwelling, the main building became a bakery in 1834, serving the village for well over a century before finally closing its doors in the 1960s. Today, it remains an important part of Elton's architectural heritage and presents a rare opportunity to restore and adapt a historic home within one of Northamptonshire's most desirable villages.
The Property
23 Duck is a charming Grade II listed period cottage attached to the former bakehouse, occupying an attractive position in the heart of the sought-after village of Elton.
Now requiring a programme of refurbishment, the property offers excellent potential to create a characterful village home, with scope to remodel and extend, subject to the necessary planning permissions and listed building consents.
The accommodation is arranged in an unusual and highly flexible layout. The principal living space is currently situated on the first floor, where a generous kitchen and dining room enjoys excellent natural light and offers ample space to create a comfortable open-plan living environment. This floor also provides the opportunity to reconfigure the accommodation to create two bedrooms together with a family bathroom.
A spiral staircase leads to the ground floor, where an entrance hall gives access to a double bedroom and bathroom. Adjoining the cottage is an integral workshop, which offers considerable potential to be incorporated into the main accommodation, creating an additional reception room, kitchen or further living space, depending upon individual requirements.
The property represents an exciting opportunity for purchasers wishing to sympathetically restore a historic building while creating a bespoke home tailored to modern living.
Outside
The property enjoys a generous enclosed garden, bounded by a traditional stone wall to the roadside with fencing and mature hedging separating it from the adjoining property.
Historically, an opening existed within the roadside wall, and subject to the necessary permissions, there may be the opportunity to reinstate this to provide valuable off-street parking. Alternatively, there is ample unrestricted on-street parking immediately by the property.
Location
The picturesque village of Elton is a designated Conservation Area, renowned for its attractive limestone cottages, tree-lined streets and enduring village character. Much of the village remains within the historic Elton Hall Estate, helping to preserve its distinctive appearance and strong sense of heritage.
Everyday amenities include a village shop, primary school, two traditional public houses and an excellent garden centre with café, while the community enjoys an active village atmosphere surrounded by beautiful Northamptonshire countryside.
The nearby Georgian market town of Oundle, approximately 5 miles away, offers an excellent range of independent shops, cafés, restaurants and highly regarded schools. Stamford, approximately 12 miles away, is equally renowned for its historic architecture and boutique shopping.
The Cathedral City of Peterborough is approximately 7 miles away and provides a comprehensive range of shopping and leisure facilities, together with fast and frequent mainline rail services to London King's Cross in around 50 minutes, as well as regular connections to Cambridge, making the property well placed for commuters.
Services
Mains electricity, water and drainage. Electric heating.
Tenure
Freehold
EPC
Band To be confirmed
Council Tax
Band Exempt
Local Authority
Huntingdon District Council
Viewing
Strictly by appointment with Woodford & Co
IMPORTANT NOTE TO PURCHASERS:
We endeavour to make our sales particulars accurate and reliable, however, they do not constitute or form part of an offer or any contract and none is to be relied upon as statements of representation or fact. Any services, systems and appliances listed in this specification have not been tested by us and no guarantee as to their operating ability or efficiency is given. All measurements have been taken as a guide to prospective buyers only, and are not precise. Please be advised that some of the particulars may be awaiting vendor approval. If you require clarification or further information on any points, please contact us, especially if you are travelling some distance to view. Fixtures and fittings other than those mentioned are to be agreed with the seller.
OUN160180/
What's included
Parking
TypeSemi-detached house
Bedrooms2
Bathrooms1
HeatingElectric
MunicipalityHuntingdonshire
Location
Map loading soon
Neighborhood data on demand
Nearby essentials will load when this section comes into view.
Listed on
Mortgage calculator
Estimated monthly payment
1.731 €/mo
Down payment10 % · 34.959 €
34.959 €314.629 € loan
Term
Total repayable519.300 €
Interest rate4.40 %
Representative estimate · Landomo is not a mortgage broker. · Rates updated April 2026