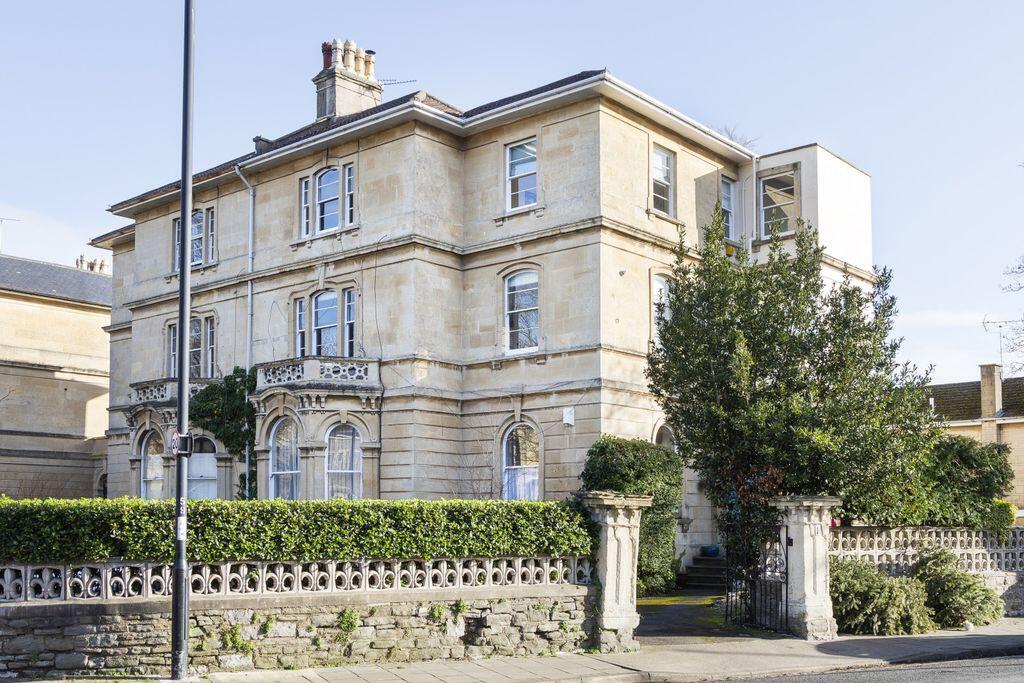
3-bed apartment for sale, 127 m²
Bristol, Westbury Park
3 bedrooms·1 bathroom
581.674 €
4.580 €/m²
Listed Oct 14, 2026
About this listing
Set within an elegant and impressive Victorian period building in the exclusive Cambridge Park, a spacious 3 double bedroom top floor flat circa 1369 sq. ft. full of period character and enjoying off-street parking and communal gardens.
A most prestigious and light filled apartment with high ceilings and an abundance of period features.
Favoured location within the nearby Redland Green school area and within 0.25 miles of Westbury Park Primary School, near Redland Green Park and 400 acres of open space found on the Downs, which are just a moment's walk away. Convenient for Whiteladies Road, North View and Coldharbour Road.
Accommodation: reception hallway, kitchen, living room, bedroom 1, bedroom 2, bedroom 3 and bathroom/wc.
Outside: off-street parking for one vehicle and communal garden.
Offered to the market with no onward chain making a prompt move possible.
ACCOMMODATION
APPROACH:
walk in through stone pillars from Redland Road with entrance set in a stone arch with pennant and fanlight.
COMMUNAL HALLWAY:
spiral staircase up to top floor where you will find the private entrance, carpeted flooring and windows to side elevation.
ENTRANCE HALLWAY:
wooden sash window to side elevation, carpeted flooring, radiator, light point. Access to living room, bedroom 1, bedroom 2, bedroom 3, kitchen and bathroom/wc.
LIVING ROOM:
18' 9'' x 16' 10'' (5.71m x 5.13m)
wooden sash windows to front elevation, carpeted flooring, two radiators, light point and a fireplace.
KITCHEN:
15' 2'' x 11' 5'' (4.62m x 3.48m)
wooden sash window to rear elevation, wooden flooring, base and eye level units with wooden worktop over, 4 ring induction hob, built-in oven, stainless steel extractor fan, stainless steel sink and a radiator. Space for washing machine, dishwasher and fridge/freezer. Ample space for breakfast table and chairs. Island with considerable storage and a pleasant place to sit.
BEDROOM 1:
14' 6'' x 13' 9'' (4.42m x 4.19m)
dual aspect with wooden sash windows to front and side elevations. Carpeted flooring, radiator and a light point.
BEDROOM 2:
15' 3'' x 11' 10'' (4.64m x 3.60m)
dual aspect with wooden sash windows to rear and side elevations, carpeted flooring, built-in wardrobes, radiator and a light point.
BEDROOM 3:
11' 5'' x 8' 1'' (3.48m x 2.46m)
skylight, carpeted flooring, light point and a radiator.
BATHROOM/WC:
tiled throughout with partially glazed window to rear elevation, separate enclosed shower, panelled bath, wc, wash hand basin with mixer tap, radiator and a light point.
OUTSIDE
OFF STREET PARKING:
there is a tarmac forecourt to the front of the property where there is off street parking for 1 vehicle per apartment.
COMMUNAL GARDENS:
the communal gardens are mainly laid to lawn with a mixture of mature shrubs, trees and plants to the borders.
IMPORTANT REMARKS
VIEWING & FURTHER INFORMATION:
available exclusively through the sole agents, Richard Harding Estate Agents Limited, tel: .
FIXTURES & FITTINGS:
only items mentioned in these particulars are included in the sale. Any other items are not included but may be available by separate arrangement.
TENURE:
it is understood that the property is Leasehold for the remainder of a 999 year lease from 25 March 1967. It is also understood this property benefits from a Share of Freehold. This information should be checked with your legal adviser.
SERVICE CHARGE:
it is understood that the monthly service charge is £200. This information should be checked by your legal adviser.
LOCAL AUTHORITY INFORMATION:
Bristol City Council. Council Tax Band: D
What's included
Parking
Area127 m²
Bedrooms3
Bathrooms1
SubtypeStandard flat
HeatingAsk Agent
Location
Map loading soon
Neighborhood data on demand
Nearby essentials will load when this section comes into view.
Listed on
Mortgage calculator
Estimated monthly payment
2.880 €/mo
Down payment10 % · 58.167 €
58.167 €523.507 € loan
Term
Total repayable864.056 €
Interest rate4.40 %
Representative estimate · Landomo is not a mortgage broker. · Rates updated April 2026