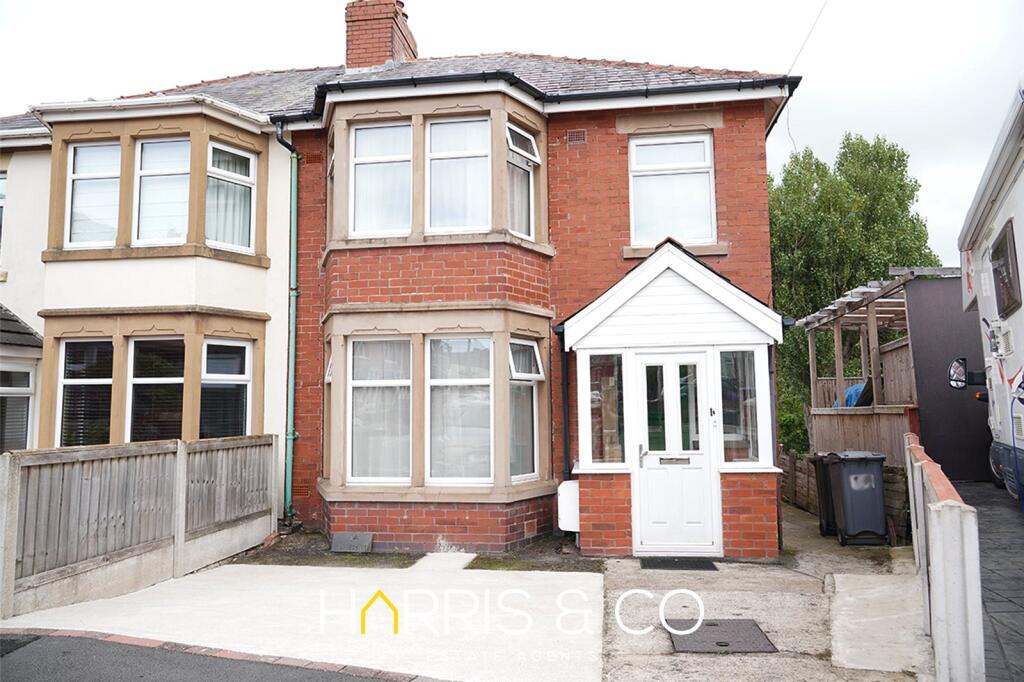
House for sale
Blackpool
3 bedrooms·1 bathroom
151.563 €
Listed Sep 10, 2026
About this listing
** DELIGHTFUL SEMI DETACHED HOUSE POSITIONED IN CUL-DE-SAC **
This Semi Detached House is situated on the Beetham Place, a Quiet Residential Cul-De-Sac just off Layton Road allowing Easy Access to Local Shops, Schools, Public Transport and other Local Amenities!
The Accommodation briefly comprises of a Porch leading to Entrance Hall, Bay Fronted Lounge opening to an Airy Dining Room, Fitted Kitchen with Intergrated Appliances & Under-Stair Storage, Landing, 3 Bedrooms and 3 Piece Shower Room Suite with Access to Loft!
The Property also benefits from uPVC Double Glazing throughout, Front Driveway providing Off-Road Parking, Side Passage leading to a Mature Garden to Rear with Storage Outbuilding!
Ground Floor
Porch
UPVC double glazed windows to either side of composite entrance door, two uPVC double glazed windows to side
Entrance Hall
Hardwood leaded opaque entrance door with coloured glass next to opaque leaded window to front with coloured glass, cupboard with fuse box and electricity meter, cornice style ceiling, stairs leading to first floor landing
Lounge 3.76m (12'4") x 3.49m (11'5")
UPVC double glazed bay window to front, cornice style ceiling, double doors opening to Dining Room
Dining Room 3.13m (10'3") x 3.02m (9'11") max
UPVC double glazed corner window to rear, cornice style ceiling
Kitchen 4.38m (14'4") x 1.98m (6'6")
Fitted with a matching range of base and eye level units with worktops, 1+1/2 bowl black sink unit with single drainer and mixer tap, integrated fridge, plumbing for washing machine, built-in four ring electric hob with extractor hood over, under-stairs storage cupboard providing space for tumble dryer, two uPVC double glazed windows to side, two uPVC double glazed windows to rear to either side of double glazed composite door opening to rear garden
First Floor
Landing
UPVC opaque double-glazed window to side
Master Bedroom 3.31m (10'10") x 3.08m (10'1") max
UPVC double glazed bay window to front
Bedroom 2 3.82m (12'6") max x 3.26m (10'8")
UPVC double glazed corner window to rear
Bedroom 3 2.00m (6'7") x 1.76m (5'9")
UPVC double glazed window to front
Shower Room 2.02m (6'8") x 1.75m (5'9")
Fitted with three piece suite comprising shower enclosure with electric shower, vanity wash hand basin with mixer tap, and low-level WC, extractor fan, full height tiling & panelling to walls, uPVC opaque double glazed window to rear, built in storage cupboard, heated towel rail, panelled ceiling, access to loft
Outside
Front driveway providing off road parking, side passage leading to rear garden
Enclosed garden to rear mainly laid to lawn with brick built outbuilding
What's included
Garden
Parking
Key Stats
Key Stats
TypeSemi-detached house
Bedrooms3
Bathrooms1
HeatingAsk Agent
Location
Map loading soon
Neighborhood data on demand
Nearby essentials will load when this section comes into view.
Listed on
Mortgage calculator
Estimated monthly payment
750 €/mo
Down payment10 % · 15.156 €
15.156 €136.407 € loan
Term
Total repayable225.142 €
Interest rate4.40 %
Representative estimate · Landomo is not a mortgage broker. · Rates updated April 2026