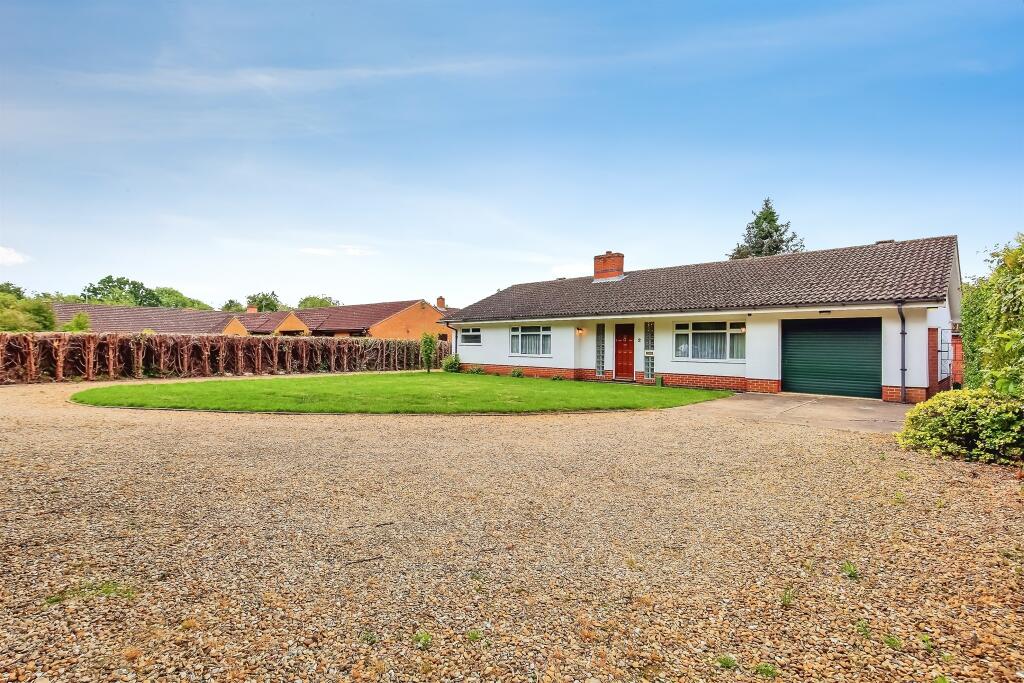
House for sale
Peterborough, City of Peterborough
3 bedrooms·2 bathrooms
656.889 €
Listed Jun 16, 2026
About this listing
SUMMARY
LOCATION LOCATION LOCATION
This is a rare opportunity to acquire a truly special home in a desirable village location and offered chain free for a smooth purchase. For more information or to arrange a viewing, please contact Connells on .
DESCRIPTION
EVERY LOCATION HAS ITS SWEET SPOT
Situated in a quiet and secluded tree line drive within the highly sought-after Werrington Village, this substantial detached bungalow offers spacious, versatile accommodation set on a generous private plot.
The property boasts three well-proportioned bedrooms, two of which benefit from their own en-suite facilities. The heart of the home is a well-appointed fitted kitchen, complemented by a practical utility room for added convenience.
A particular highlight is the beautiful garden room, providing a peaceful space to relax while enjoying views over the lovely rear garden, ideal for entertaining or unwinding in a private setting. Externally, the property continues to impress with ample off-road parking to include a single garage, additional double garage and workshop. The mature gardens complete this home and enhance the sense of privacy and space.
This is a rare opportunity to acquire a truly special home in a desirable village location and offered chain free for a smooth purchase. For more information or to arrange a viewing, contact Connells on .
Public notice: 'Please note that the AML fee covers the cost of carrying out the required identity and anti-money laundering checks. Once these checks have been completed, the fee cannot be refunded, even if the property purchase does not go ahead.'
Entrance Hall
Solid wood door into the entrance hall with feature glass blocks to either side into the main entrance. Radiator with cover, telephone point, double doors into a fitted storage cupboard (with hanging rail and shelving), dado rail, coving to textured ceiling with centre rose and loft access. Doors off onto bedrooms, lounge and kitchen/breakfast room.
Bedroom Two
Radiator with cover, three mirror fronted sliding doors into a fitted wardrobe (with hanging rail and shelving), coving to textured ceiling with centre rose, UPVC double glazed window to the front and door through to the en-suite.
En-Suite
Being fully tiled and comprising a three piece suite to include a shower cubicle with mains fed shower, a wash hand basin with taps over plus a WC. Wall mounted heater, coving to textured ceiling with recess lighting and extractor.
Bedroom Three/Dining Room
Radiator with cover, TV point, dado rail, coving to smooth ceiling with ceiling centre rose and UPVC double glazed window to the front.
Kitchen / Breakfast Room
Comprising a range of matching wall and base level units, worktops and a one and a half single drainer sink with mixer tap over. Built in double oven, grill, four ring hob with stainless steel extractor and splashback. Space for appliance, radiator, breakfast bar area, coving to textured ceiling with recess lighting, UPVC double glazed windows to the rear and side. Door through to the utility.
Cloakroom
Being fully tiled and comprising a two piece suite to include a wash hand basin with taps over and a WC with concealed cistern. Coving to textured ceiling with extractor.
Utility
Comprising of base level units with sink and taps over. Plumbing for washing machine and space for further appliance. Gas boiler, servicing the hot water and central heating system, ceramic tiled flooring, radiator and coving to textured ceiling. Half glazed door and UPVC window to the rear. Doors off onto cloakroom and garage.
Lounge
Fireplace with gas fire and wooden surround, TV point, coving to smooth ceiling with large ceiling centre roses, over sized patio doors into the garden room and master bedroom.
Garden Room
Radiator, brick base with UPVC double glazed windows surround, UPVC panel ceiling with recess lighting, UPVC double glazed French doors into the rear garden and door through to the master bedroom.
Master Bedroom
Radiator with cover, coving to textured ceiling, UPVC double glazed window to the rear and door through to the en-suite.
En-Suite
Being fully tiled and comprising a four piece suite to include a corner Jacuzzi bath, his and hers sinks with taps over and which are set within a vanity unit, WC with concealed cistern. Heated towel rail, door into airing cupboard housing the cylinder water tank with slated shelving, coving to textured ceiling with recess lighting and extractor and a frosted UPVC double glazed window to the front.
Outside
The front garden features a well-maintained lawn and two spacious gravel driveways that offer ample off-road parking for multiple vehicles. One driveway leads to the single garage, while the other leads to the rear of the property, providing access to an additional garden/parking area as well as the double garage and workshop.
The rear garden also features a well-maintained lawn surrounded by mature planted sections, along with a brick storage shed equipped with double doors and a glass greenhouse. It also provides access to the workshop and the additional area for parking in the rear garden.
Garage
Located off the utility and fitted with an electric roller shutter door & power and lighting.
Workshop
With double doors, exposed roof beams which could be used for storage, power/lighting and windows to the front and rear. Doorway through into double garage.
Double Garage
Fitted with an electric roller shutter door. Power and lighting, exposed roof beams which again could be used for additional storage.
1. MONEY LAUNDERING REGULATIONS - Intending purchasers will be asked to produce identification documentation at a later stage and we would ask for your co-operation in order that there will be no delay in agreeing the sale.
2: These particulars do not constitute part or all of an offer or contract.
3: The measurements indicated are supplied for guidance only and as such must be considered incorrect.
4: Potential buyers are advised to recheck the measurements before committing to any expense.
5: Connells has not tested any apparatus, equipment, fixtures, fittings or services and it is the buyers interests to check the working condition of any appliances.
6: Connells has not sought to verify the legal title of the property and the buyers must obtain verification from their solicitor.
What's included
Garage
Parking
TypeDetached house
Bedrooms3
Bathrooms2
HeatingAsk Agent
Location
Map loading soon
Neighborhood data on demand
Nearby essentials will load when this section comes into view.
Mortgage calculator
Estimated monthly payment
3.253 €/mo
Down payment10 % · 65.689 €
65.689 €591.200 € loan
Term
Total repayable975.785 €
Interest rate4.40 %
Representative estimate · Landomo is not a mortgage broker. · Rates updated April 2026