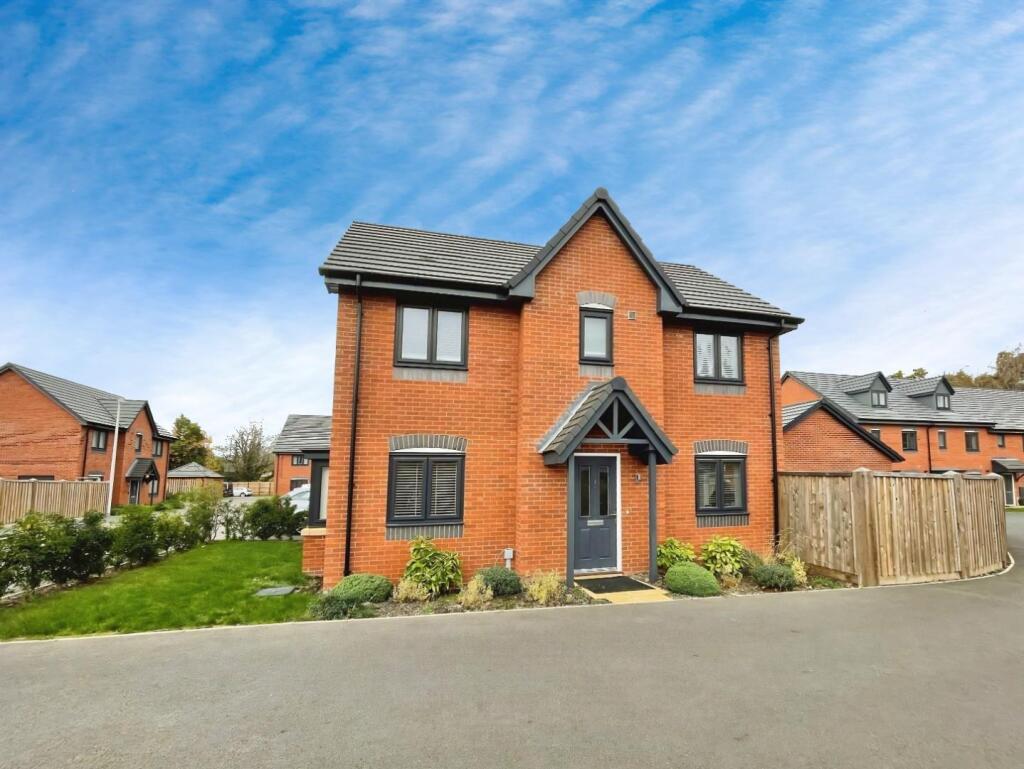
House for sale
Coventry
3 bedrooms·2 bathrooms
527.099 €
Listed Aug 28, 2026
About this listing
This beautifully presented three-bedroom detached house is a lovely family home, offering spacious and comfortable living throughout. The property has three double bedrooms, with the main bedroom benefiting from an en-suite, as well as a family bathroom and a separate guest WC.
The open-plan kitchen and dining area provides a great space for cooking, eating and spending time together, while the spacious living room offers a more relaxed area for everyday life.
Outside, there is a large driveway with off-road parking for three cars, along with a bigger-than-average single garage, providing plenty of useful storage and space.
The house has been immaculately maintained and is ready to move straight into. It is also being sold with no onward chain, making the move as straightforward as possible. With local schools nearby and easy access to the road and rail network, it is well placed for both family life and commuting.
NO CHAIN SALE OF THIS IMMACULATELY PRESENTED THREE DOUBLE BEDROOM DETACHED HOUSE, WITH DRIVEWAY PARKING AND GARAGE.
Frontage - At the front of the property there is a front garden which is laid to lawn and an established hedge border. Either side of the front door are low maintenance gardens with established shrubs.
There is also a substantial driveway providing off road parking for a least three cars. This leads down to the garage and garden gate.
Entrance - The entrance hall, like the whole house, is light and inviting. Having wood effect flooring, carpeted stairs to first floor landing, two light points to ceiling and access to understairs storage cupboard.
Guest Wc - 1.940 1.040 (6'4" 3'4") - Located at the end of the hall and having a low level flush wc, pedestal wash hand basin with tiled backsplash, tiled flooring. light point to ceiling and a radiator.
Living Room - 5.59 x 2.87 (18'4" x 9'4") - This spacious living room offer plenty of space for the whole family. Having windows to front and side elevations, two light points to ceiling, carpet to floor and a radiator.
Kitchen Diner - 5.56 x 2.95 (18'2" x 9'8") - Located at the rear of the property and having a run of wall and base units, integrated fridge freezer, Indesit dishwasher, Indesit washer/dryer, four ring gas hob set into worksurface, with electric oven below and a stainless steel backsplash and extractor hood over. Single bowl stainless steel sink set into worksurface, wood effect flooring, two light points to ceiling, windows to side and rear elevations and double glazed doors give access into the rear garden The Baxi combi boiler is also housed in here.
First Floor Landing - Carpeted stairs lead up to the first floor landing, that has carpet to floor, light point to ceiling, a radiator. access to left void and a storage cupboard.
Bedroom One - 4.29 x 2.95 (14'0" x 9'8") - Located at the front of the property and having carpet to floor, light point to ceiling, a radiator, window to front elevation and a built in wardrobe.
En-Suite - 2.653 x 1.166 (8'8" x 3'9") - Having a walk in shower cubicle, low level flush wc, obscure glazed window to side elevation, wall mounted radiator, tiled floor, recessed spotlights to ceiling, and a shaver socket.
Bedroom Two - 2.91 x 2.98 (9'6" x 9'9") - Located at the front of the property and having carpet to floor, light point to ceiling, a radiator and a window to front elevation.
Bedroom Three - 2.95 x 2.62 (9'8" x 8'7") - Located at the rear of the property and having carpet to floor, light point to ceiling, a radiator and a window to rear elevation.
Bathroom - 2.113 x 1.985 (6'11" x 6'6") - Completing the upstairs is the modern bathroom which has a panelled bath with an electric shower over, pedestal wash hand basin, low level flush wc, recessed spotlights to ceiling, tiled floor, obscure glazed window to side elevation, wall mounted radiator and a shaver socket.
Rear Garden - Stepping out from the kitchen into the rear garden there is a paved patio area and path that leads to the garden gate. The remaining space is laid to lawn and wraps around the garage.
Garage - 4.509 x 6.580 (14'9" x 21'7") - Accessed via a metal up and over door, benefitting from being larger than the average single garage, and having power and light.
Council Tax - We understand the property to be Band D.
Services - All mains services are believed to be connected.
There is an annual charge of £150 which goes towards the upkeep of communal areas, and the shared green space.
Viewing - Strictly by appointment through the Agents on .
Special Note - All electrical appliances mentioned within these sales particulars have not been tested. All measurements believed to be accurate to within three inches.
Photographs - Photographs are reproduced for general information only and it must not be inferred that any item is included for sale with the property.
Survey Department - Hawkesford Survey Department has Surveyors with local knowledge and experience to undertake Building Surveys, RICS Homebuyers Reports, Probate, Matrimonial, Insurance Valuations, together with Rent Reviews, Lease Renewals, and other professional property advice.
Hawkesford are also able to provide Energy Performance Certificates Telephone .
Disclaimer - Whilst we endeavour to make our sales details accurate and reliable they should not be relied on as statements or representations of fact, and do not constitute and part of an offer or contract. The seller does not take make or give, nor do we, or our employees, have authority to make or give, any representation or warranty in relation to the property. Please contact the office before viewing the information for you and to confirm that the property remains available. This is particularly important if you are contemplating travelling some distance to view the property. We would strongly recommend that all the information, which we provide; about the property is verified on inspection and also by your conveyancer.
What's included
Garden
Parking
Key Stats
Key Stats
TypeDetached house
Bedrooms3
Bathrooms2
Energy ClassB
HeatingAsk Agent
Location
Map loading soon
Neighborhood data on demand
Nearby essentials will load when this section comes into view.
Mortgage calculator
Estimated monthly payment
2.610 €/mo
Down payment10 % · 52.710 €
52.710 €474.389 € loan
Term
Total repayable782.986 €
Interest rate4.40 %
Representative estimate · Landomo is not a mortgage broker. · Rates updated April 2026