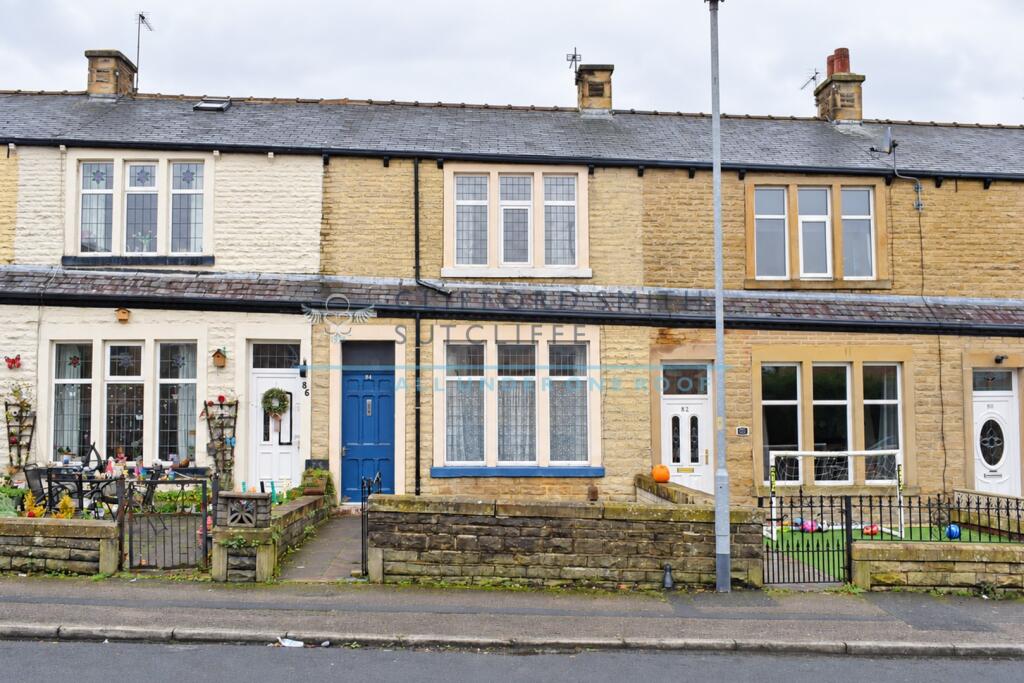
House for sale, 82 m²
Burnley, Padiham
2 bedrooms·1 bathroom
113.612 €
1.386 €/m²
Listed Nov 2, 2026
About this listing
Combining traditional stone-built character with generous living space, this appealing mid-terrace home occupies a convenient position on the fringe of increasingly popular Padiham town centre. Set behind a generous garden forecourt, the property is ideally placed for the town’s independent shops, supermarkets and everyday amenities, with local schools and the Shuttleworth Campus also within easy reach.
Inside, the surprisingly spacious accommodation offers well-proportioned rooms, neutral décor and an inviting setting ready for a new owner to make their own. Maintained to a good standard throughout, the home presents an attractive opportunity for couples and young families, while also appealing to landlords seeking an investment property.
A private, enclosed rear yard provides a useful outdoor space, complementing the generous forecourt to the front. With its appealing proportions, convenient location and scope for personalisation, this is a home with much to offer.
Briefly Comprising:- Entrance Vestibule, Generous Sized Reception Room, Kitchen, Rear Porch, TWO BEDROOMS, Bathroom, Good-Sized Forecourt and an Enclosed Rear Yard.
The Accommodation Afforded is as follows:-
Solid Wood Entrance Door
Having glazed panel over and opening into:-
Entrance Vestibule
3’10” x 3’07” Square pane frosted glazed panelled entrance door to:-
Reception Room One
19’05” x 15’07” into chimney breast recess. Feature fireplace with inset gas fire, laminate wood floor area, radiator coved ceiling, inbuilt meter cupboard. UPVC framed double glazed window to front elevation, stairs to first floor level with understairs storage cupboard. Access to:-
Kitchen
12’08” x 8’10” Stainless steel sink unit and drainer with cupboards under, matching range of wall and base units incorporating oven / grill and four ring ceramic hob with extractor over, coordinating worktops and part-tiled walls, radiator, plumbing for washing machine, gas fire. UPVC framed double glazed square-bay window and door leading with porch into the rear yard.
First Floor Landing
14’11” x 3’08” Inbuilt storage cupboard. Gloss panelled doors from landing and opening into:-
Bedroom One
9’07” x 15’06” into chimney breast recess with inbuilt wardrobes. Laminate wood floor, radiator, wall light points. UPVC framed double glazed window to the front elevation.
Bedroom Two
10’04” x 12’03” Laminate wood floor, radiator. UPVC framed double glazed window to the rear elevation.
Bathroom
8’01” x 9’9” Three piece white suite incorporating panelled bath with chrome mixer shower fittings and tiled area over, pedestal wash basin and low-level WC, inbuilt storage cupboard housing Main gas combination boiler, chrome heated towel rail, laminate wood floor. UPVC framed frosted double glazed window.
Outside
Generous sized forecourt which adds to the privacy and an enclosed yard to the rear.
Tenure : Leasehold
Energy Performance Certificate Rating : D
Council Tax Band : A
Approximate Square Footage : 877 SqFt / 82 SqM
Services :
Mains supplies of gas, water and electricity.
Viewing :
By appointment with our Burnley office.
What's included
Terrace
Garden
TypeTerraced house
Living Area82 m²
Bedrooms2
Bathrooms1
HeatingAsk Agent
MunicipalityBurnley
Location
Map loading soon
Neighborhood data on demand
Nearby essentials will load when this section comes into view.
Listed on
Mortgage calculator
Estimated monthly payment
563 €/mo
Down payment10 % · 11.361 €
11.361 €102.251 € loan
Term
Total repayable168.767 €
Interest rate4.40 %
Representative estimate · Landomo is not a mortgage broker. · Rates updated April 2026