House for sale, 122 m²
Leicester
3 bedrooms·1 bathroom
524.598 €
4.301 €/m²
Listed Sep 8, 2026
About this listing
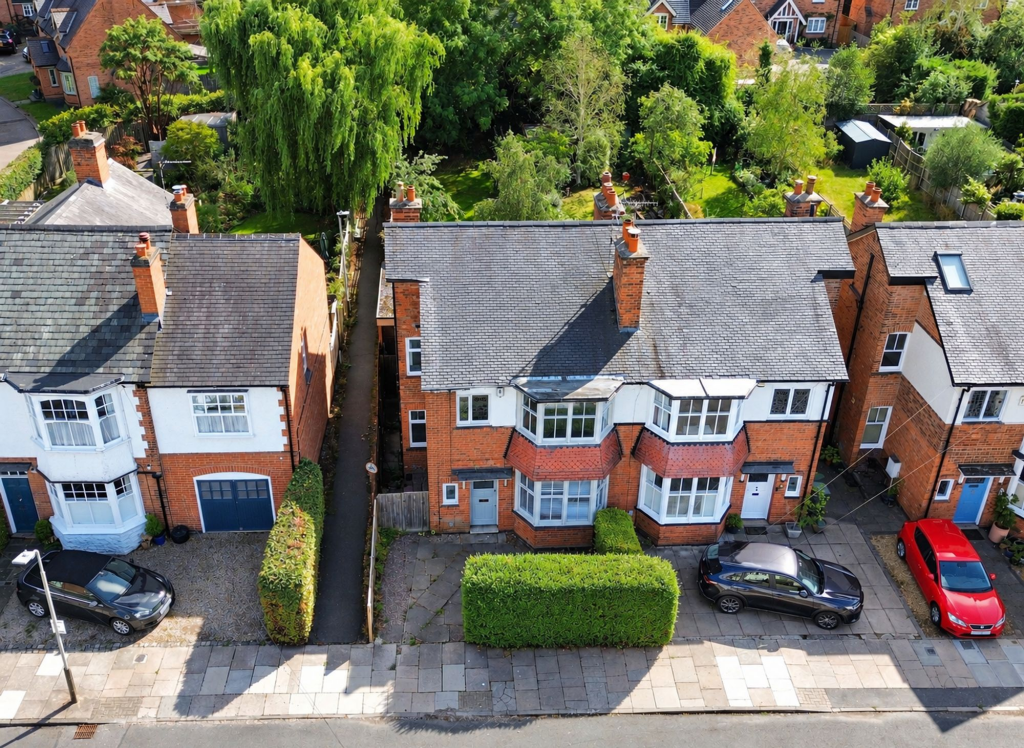
Located in the sought-after suburb of South Knighton, Leicester, this extended period bay-fronted semi-detached family home is offered to the market chain-free. Welcoming you inside is an entrance hall with a characterful checkerboard tiled floor, understairs storage, and original period details.
The ground floor features two spacious reception rooms boasting natural light, chimney breasts, picture rails, and double-glazed doors leading out to the garden. At the heart of the home is an extended fitted dining kitchen equipped with gloss units, granite-effect work surfaces, an integrated ceramic hob, oven, and stainless steel extraction hood, complemented by a convenient downstairs WC.
Upstairs, the first-floor landing leads to three bedrooms. Bedroom one highlights a feature bay window and character fireplace, while bedroom two also benefits from an ornamental surround. A three-piece family bathroom serves the floor.
Externally, the property benefits from a gravelled frontage for off-road parking. To the rear lies a mature south-facing garden with slabbed and decked patio seating areas, lawn, and floral borders. Situated close to reputable schools, local amenities, and transport links, viewing is highly recommended.
EPC Rating: D
Entrance Hall
Checkerboard-style tiled floor, understair cupboard, coving to ceiling, picture rail, stairs providing access to the first floor landing, radiator.
Reception Room One
3.62m x 4.42m
(measurements into the bay). Plenty of natural light comes through the glazed bay window to the front elevation, with a chimney breast incorporating a fire surround and hearth, coving to the ceiling, a picture rail, a television point, and a radiator.
Reception Room Two
3.61m x 5.17m
(minimising to 2.45m) Plenty of natural light flows through the double-glazed sliding patio doors to the rear elevation, chimney breast, coving to the ceiling, picture rail, book shelving, and radiator.
Dining Kitchen
3.57m x 7.67m
(minimising to 2.85m) Glazed window to side elevation, additional double-glazed windows to side and rear elevation, ceramic tiled flooring, range of well-maintained gloss base and wall units with granite-effect rolled edge laminated work surfaces incorporating a stainless steel sink, drainer and mixer tap. Integrated appliances include an inset four-ring ceramic hob and oven with extraction hood over and stainless steel splashback. Space for fridge/freezer, spotlights, radiator, door providing access to the rear garden.
Downstairs WC
Obscured glazed window to front elevation, low-level WC, wash hand basin, tiled splashbacks, built-in cupboard.
First Floor Landing
Leaded and stained obscured glazed window to front elevation, coving to ceiling, picture rail, loft inspection hatch.
Bedroom One
3.6m x 4.54m
(measurements into the bay). Feature: Bedroom with a feature fire surround. Glazed bay window to front elevation, chimney breast incorporating a feature fireplace with surround, picture rail, radiator.
Bedroom Two
3.62m x 5.06m
Double-glazed window to rear elevation, chimney breast incorporating a feature fireplace with surround, picture rail, radiator.
Bedroom Three
0.83m x 3.14m
Double-glazed window to rear elevation, picture rail, radiator.
Bathroom
1.88m x 2.38m
Obscured double-glazed window to front elevation, bath with shower head over and shower screen, low-level WC, wash hand basin, tiled splashbacks, feature wall-mounted chrome radiator.
Front Garden
Mainly graveled frontage providing off-road parking for a compact vehicle.
Rear Garden
Good, spacious, south-facing mature rear garden consisting of a slab patio seating area leading to a decked patio seating area, lawns, mature and established flower beds, and well-maintained fenced perimeter borders.
Parking - Driveway
Driveway for 1 compact vehicle.
Disclaimer
Measurements are taken electronically and are for guidance only — not to be relied upon as exact. Services, appliances, and fittings have not been tested. Buyers must satisfy themselves through inspection. Floor plans are not to scale and are for layout guidance only. Knightsbridge Estate Agents make no warranties regarding the property. By law, we must carry out anti-money laundering checks for buyers and sellers. These are handled on our behalf by Kotini. A £70 fee (incl. VAT) charge applies. This must be paid before we can publish your property (for vendors) or issue a memorandum of sale (for buyers). The fee is non-refundable and paid directly to Lifetime Legal. We receive a portion of this fee for facilitating the checks.
What's included
Terrace
Parking
Key Stats
Key Stats
TypeSemi-detached house
Living Area122 m²
Bedrooms3
Bathrooms1
Energy ClassD
HeatingAsk Agent
Location
Map loading soon
Neighborhood data on demand
Nearby essentials will load when this section comes into view.
Listed on
Mortgage calculator
Estimated monthly payment
2.598 €/mo
Down payment10 % · 52.460 €
52.460 €472.138 € loan
Term
Total repayable779.271 €
Interest rate4.40 %
Representative estimate · Landomo is not a mortgage broker. · Rates updated April 2026