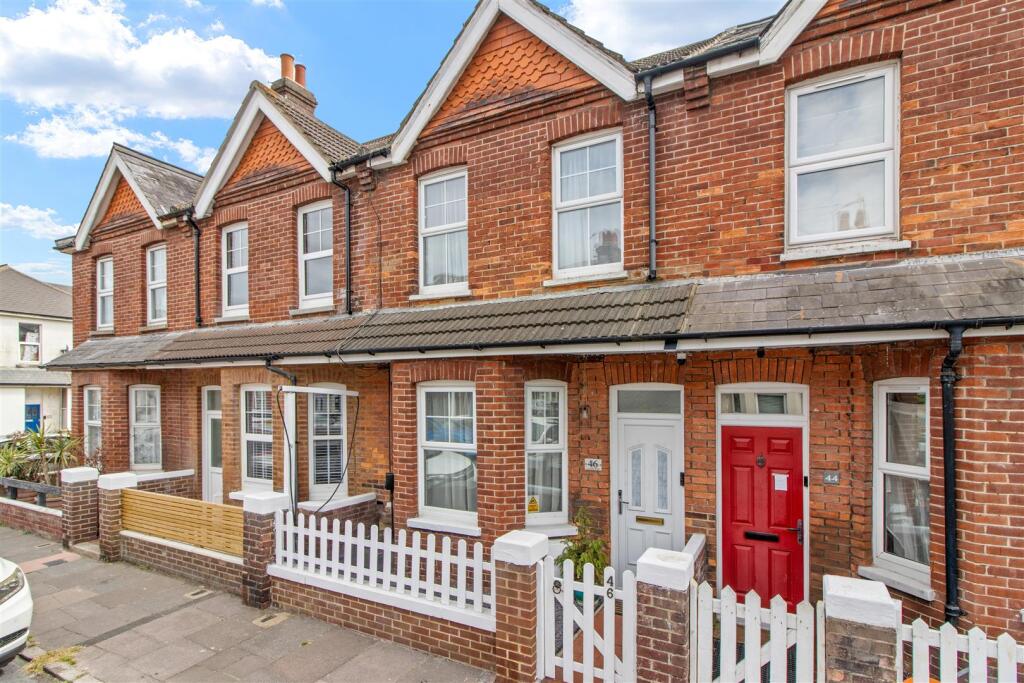
House for sale
Eastbourne, East Sussex
3 bedrooms·2 bathrooms
380.282 €
Listed Aug 19, 2026
About this listing
An immaculately presented three bedroom period terraced house combining attractive character features with a high specification modern finish throughout. The property is bay fronted and offers two separate reception rooms, a superb contemporary kitchen with smart integrated appliances and a useful utility room. Upstairs are three bedrooms, with the principal bedroom benefiting from an En-suite, alongside a family bathroom. To the rear is a sunny, courtyard style garden, providing a pleasant and low maintenance outdoor space. Further improvements include a newly installed air source heat pump and upgraded radiators, offering modern and efficient heating. Ideally positioned within easy reach of the seafront, town centre and mainline railway station, this is a beautifully finished period home ready to move straight into.
Entrance - Double glazed front door to-
Hallway - Radiator. Stairs to first floor.
Lounge - 4.37m x 3.25m (14'4 x 10'8) - Radiator. Electric fireplace. Fitted units into chimney recess. Double glazed bay window to front aspect.
Dining Room - 4.19m x 3.58m (13'9 x 11'9) - Radiator. Understairs storage cupboard. Double glazed window to rear aspect.
Kitchen - 3.99m x 2.39m (13'1 x 7'10) - Fitted range of wall and base units, surrounding worktop with inset one and a half bowl sink unit and mixer tap. Electric hob with electric oven under and extractor over. Integrated fridge, freezer and dishwasher. Two double glazed windows to side aspect. Double glazed door to garden. Door to-
Utility Room - 1.91m x 1.70m (6'3 x 5'7) - Space and plumbing for washing machine. Double glazed windows to rear and side aspects.
Stairs From Ground To First Floor Landing - Storage cupboard. Loft access via drop drown hatch ladder (not inspected, but we have been advised by the vendors it has a fully boarded and decked floor). Double glazed window to side aspect.
Bedroom 1 - 4.24m x 3.71m (13'11 x 12'2) - Radiator. Two double glazed windows to front aspect. Door to-
En Suite Shower Room/Wc - Corner shower cubicle. Low level WC. Pedestal wash hand basin with mixer tap. Extractor fan. Heated towel rail.
Bedroom 2 - 2.92m x 2.44m (9'7 x 8'0) - Radiator. Double glazed window to rear aspect.
Bedroom 3 - 2.51m x 1.93m (8'3 x 6'4) - Radiator. Double glazed window to rear aspect.
Bathroom/Wc - Bath with shower over and shower screen. Low level WC. Pedestal wash hand basin with mixer tap. Extractor fan. Heated towel rail.
Outside - The rear garden is laid to artificial lawn with an area of composite decking adjoining the house. There is a gate for rear access.
The front garden is laid to slate chippings with a white picket fence. There is an EV charging point.
Council Tax Band = B -
Epc = D -
What's included
Garden
Key Stats
Key Stats
TypeTerraced house
Bedrooms3
Bathrooms2
Energy ClassD
HeatingAsk Agent
MunicipalityEastbourne
Location
Map loading soon
Neighborhood data on demand
Nearby essentials will load when this section comes into view.
Listed on
Mortgage calculator
Estimated monthly payment
1.883 €/mo
Down payment10 % · 38.028 €
38.028 €342.254 € loan
Term
Total repayable564.895 €
Interest rate4.40 %
Representative estimate · Landomo is not a mortgage broker. · Rates updated April 2026