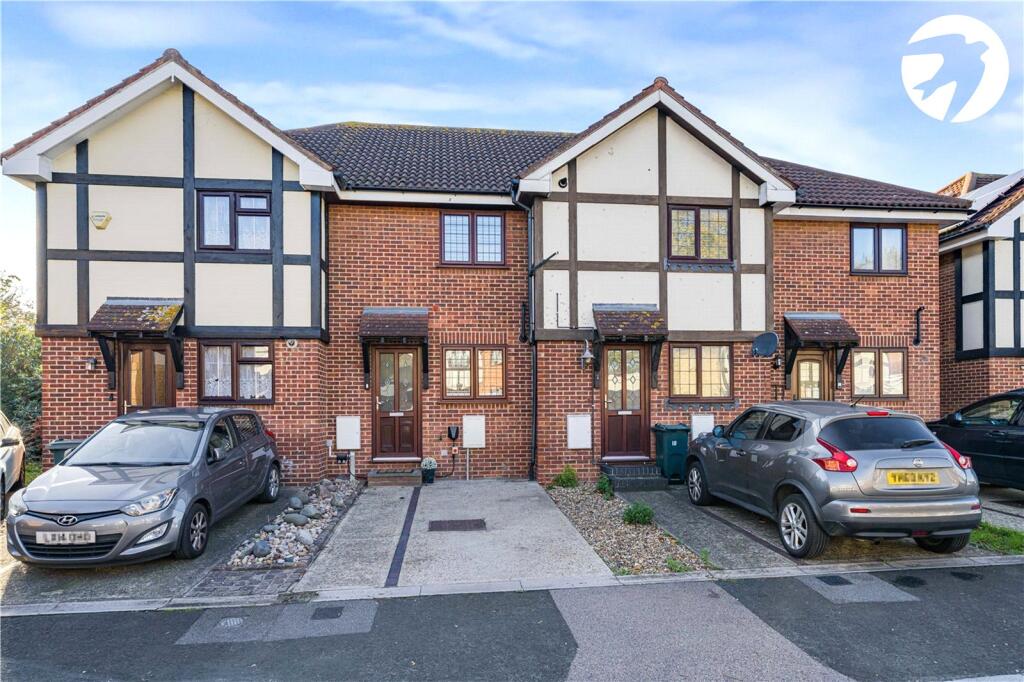
House for sale, 66 m²
Dartford
2 bedrooms·1 bathroom
420.219 €
6.367 €/m²
Listed Nov 9, 2026
About this listing
Situated in a peaceful cul-de-sac in the popular Greenhithe Village, this attractive two-bedroom terraced home offers well-presented accommodation, including a rear extension providing additional living space. The property features two spacious double bedrooms, a stylish modern bathroom and a delightful south-west facing rear garden, perfect for enjoying the afternoon and evening sunshine. Further benefits include allocated parking to the front and a convenient location within walking distance of Greenhithe railway station, offering direct services into London and connections to surrounding areas. Bluewater Shopping Centre is also close by, providing an excellent selection of shops, restaurants, cafés and leisure facilities, with local supermarkets and everyday amenities readily accessible. The property is well placed for a choice of local schools, including Knockhall Primary School and Stone St Mary's Primary School, with Stone Lodge School and Leigh Academy Ebbsfleet also within easy reach. Excellent road connections via the A2, M25 and Dartford Crossing make this an ideal home for commuters and first-time buyers alike.
Exterior
Rear Garden: 20'8 x 13'1
Driveway
Key Terms
Freehold
Built in 1989
Owned for the past 7 years
Dartford Borough Council - Tax Band C (£2,111 per annum)
This property measures 66 sq. metres
Conventional construction
Mains electric, gas, water & drainage
Loft is fully boarded and insulated with access ladder and lighting
Entrance Hall
Kitchen:
11' 6" x 5' 7" (3.5m x 1.7m)
Lounge:
13' 5" x 12' 6" (4.1m x 3.8m)
Reception Two:
10' 10" x 7' 10" (3.3m x 2.4m)
Landing
Bedroom One:
12' 6" x 10' 6" (3.8m x 3.2m)
Bedroom Two:
12' 6" x 7' 3" (3.8m x 2.2m)
Bathroom
What's included
Garden
Parking
TypeTerraced house
Living Area66 m²
Bedrooms2
Bathrooms1
HeatingAsk Agent
Location
Map loading soon
Neighborhood data on demand
Nearby essentials will load when this section comes into view.
Listed on
Mortgage calculator
Estimated monthly payment
2.081 €/mo
Down payment10 % · 42.022 €
42.022 €378.197 € loan
Term
Total repayable624.220 €
Interest rate4.40 %
Representative estimate · Landomo is not a mortgage broker. · Rates updated April 2026