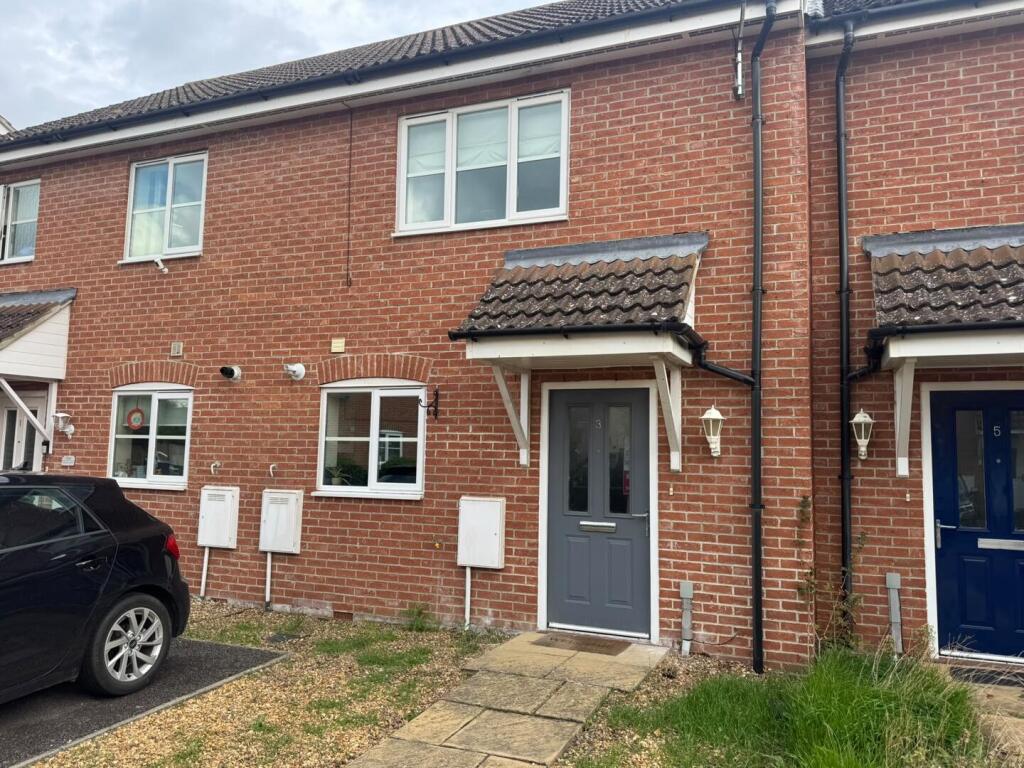
House for sale, 74 m²
King's Lynn and West Norfolk, Watlington
2 bedrooms·1 bathroom
227.115 €
3.070 €/m²
Listed Oct 1, 2026
About this listing
Nestled in the charming village of Watlington, King's Lynn, this delightful two-bedroom house on Challis Close offers a perfect blend of modern living and rural tranquillity. Built in 2006, the property spans an inviting 796 square feet, providing ample space for comfortable living.
Upon entering, you are greeted by a well-proportioned reception room, ideal for both relaxation and entertaining. The layout flows seamlessly, creating a warm and welcoming atmosphere throughout. The two bedrooms are thoughtfully designed, offering a peaceful retreat at the end of the day. The bathroom is conveniently located, featuring modern fixtures that enhance the overall appeal of the home.
Watlington itself is a picturesque village, known for its friendly community and beautiful surroundings. Residents can enjoy the local amenities, including shops, schools, and parks, all within easy reach. The village is well-connected, making it an excellent choice for those who commute to nearby towns or cities.
This property is perfect for first-time buyers, small families, or those looking to downsize. With its modern features and prime location, it presents a wonderful opportunity to embrace village life while still enjoying the conveniences of modern living. Don't miss the chance to make this lovely house your new home.
Living Room - 14'10" x 12'2" - This inviting living room is generously proportioned, featuring two large windows and a door that fills the space with natural light. The neutral décor and soft carpeting create a warm and welcoming atmosphere, perfectly suited for relaxation and entertaining. A dining table is positioned thoughtfully within the room, allowing for comfortable family meals or hosting guests.
Kitchen - 8'0" x 9'9" - The kitchen is well laid out with a practical arrangement of units that maximise storage and workspace. It features a range of light wood cabinetry with a coordinated tiled splashback and contrasting countertops. The space includes essential appliances such as a freestanding cooker, washing machine, and a large fridge-freezer, all placed to ensure efficient use of space and easy movement.
Bedroom - 11'6" x 13'9" - This spacious bedroom boasts a large window that brings in plenty of daylight, enhancing the fresh and airy feel. The room is carpeted and decorated in soft tones, creating a relaxing retreat. Ample space allows for additional furniture such as wardrobes or a reading nook, making it a comfortable haven for rest and unwinding.
Bedroom 2 - 8'5" x 12'3" - A second bedroom offers flexible use, currently arranged to accommodate hanging clothes and storage. The room benefits from a good-sized window, carpeted flooring, and neutral walls, providing a bright and calm environment that could easily be adapted as a guest room, office, or dressing room.
Bathroom - 6'2" x 8'10" - The bathroom is pleasantly bright with a window allowing natural light to enter. It features a classic white suite including a bathtub with an overhead shower, a pedestal sink, and a toilet. Patterned floor tiles add charm and character to the space, while white wall tiling maintains a clean and fresh look.
Rear Garden - The rear garden is fully enclosed with wooden fencing, offering a private and secure outdoor space. It features an expanse of lawn providing a pleasant green area suitable for relaxing, gardening, or children's play. The garden receives good natural light and has potential for further landscaping or outdoor seating areas.
What's included
Garden
Living Area74 m²
Bedrooms2
Bathrooms1
HeatingAsk Agent
MunicipalityKing's Lynn and West Norfolk
Location
Map loading soon
Neighborhood data on demand
Nearby essentials will load when this section comes into view.
Listed on
Mortgage calculator
Estimated monthly payment
1.125 €/mo
Down payment10 % · 22.712 €
22.712 €204.403 € loan
Term
Total repayable337.370 €
Interest rate4.40 %
Representative estimate · Landomo is not a mortgage broker. · Rates updated April 2026