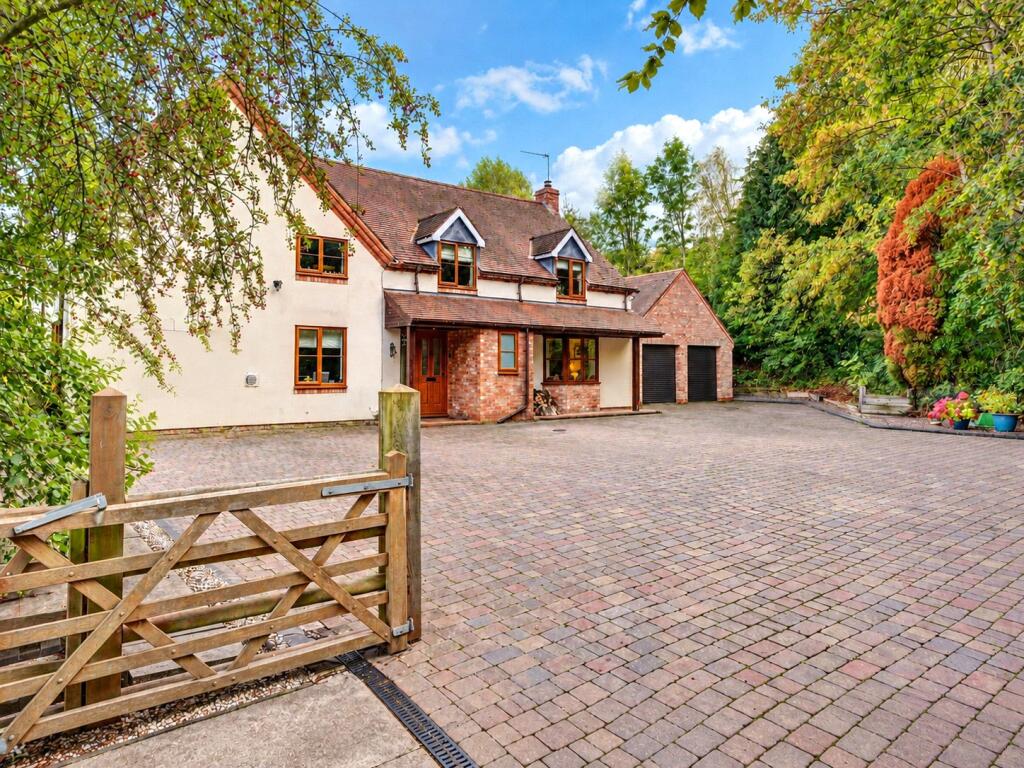
House for sale, 268 m²
Wychavon, North Piddle
5 bedrooms·3 bathrooms
1.134.532 €
4.234 €/m²
Listed Oct 8, 2026
About this listing
- Handsome five bedroom detached Victorian country home
- Over two acres of gardens and paddock land
Fabulous country style kitchen/diner with generous seating area
- Impressive sitting room with inglenook fireplace and log burner
- Formal dining room and separate home study
- Five double bedrooms and three bath/shower rooms
- Master bedroom with en suite and beautiful garden views
- South east facing gardens with extensive paved entertaining terrace
- Swim spa, Jacuzzi and separate changing/relaxation room
- Paddock with barn, ideal for grazing or country pursuits
- Sweeping gated driveway with ample parking and detached double garage with storage above
- Excellent access to Worcester, Pershore, Stratford upon Avon and Worcester Parkway
An attractive detached Victorian country house offering beautifully proportioned family accommodation, extensive gardens and paddock land extending to over two acres, together with excellent leisure facilities and far-reaching rural views.
Set in a particularly private position close to the village of Flyford Flavell, the house combines the character and proportions of its Victorian origins with the practicalities required for modern family life. Despite its peaceful setting, Worcester, Pershore, Stratford upon Avon and excellent transport connections are all readily accessible.
The property is approached through gates onto a sweeping paved driveway, providing extensive parking and leading to a detached double garage with useful storage above.
The accommodation is arranged around an impressive entrance hall, where an oak staircase rises to a galleried landing. The principal reception rooms are generous in scale and enjoy attractive aspects across the gardens.
At the heart of the house is the kitchen and dining room, an excellent family and entertaining space with a large informal seating area and views over the garden. The country style kitchen is fitted with an induction hob, integrated dishwasher and wine fridge, with plenty of space for both everyday dining and larger gatherings.
Adjoining the kitchen is a substantial boot room, providing excellent storage and a stable door opening directly to the garden, particularly useful for country living, muddy boots and dogs.
The sitting room is a particularly welcoming room, centred around a substantial inglenook fireplace with a wood burning stove. Its generous proportions and outlook towards the terrace and driveway create an attractive room for both everyday living and entertaining.
There is also a separate formal dining room, comfortably accommodating a table for eight and enjoying views over the garden. A well proportioned study provides a quiet and practical space for working from home, while a cloakroom completes the ground floor.
The oak staircase rises to an attractive galleried landing, from which there are five double bedrooms.
The master bedroom enjoys a particularly lovely position, with dual aspect windows providing views across the gardens and grounds, together with a generous en suite shower room.
Four further double bedrooms provide excellent family or guest accommodation and are served by a large family bathroom and an additional shower room, a particularly practical arrangement for a house of this size.
Gardens and Grounds
The outside space is one of the property's principal attractions. The south east facing gardens and grounds extend to over two acres, providing a wonderful sense of space and privacy.
Immediately adjoining the house is a generous paved terrace, creating an excellent setting for outdoor dining and entertaining. A purpose built pizza oven adds to the appeal, while beyond lies an extensive lawned garden surrounded by established planting.
The grounds continue into approximately two acres of paddock, with a barn providing useful facilities for those wishing to keep animals or simply enjoy the additional land. There is also a substantial storage container.
A further feature is the dedicated leisure area, incorporating a swim spa and Jacuzzi, together with an indoor changing and seating room with its own wood burning stove. This creates an appealing year round space for relaxation and entertaining.
The combination of established gardens, open land and countryside views gives the property a particularly private feel, while retaining the convenience of village amenities close at hand.
Situation
Grafton Flyford is surrounded by attractive Worcestershire countryside and lies close to the popular village of Flyford Flavell. The area is particularly well placed for enjoying rural life while remaining accessible to Worcester, Pershore and Stratford upon Avon.
There is a good choice of places to eat and drink locally, including well regarded village pubs, together with nearby cafés and everyday amenities. More comprehensive shopping and recreational facilities can be found in Pershore and Worcester, with Waitrose also within convenient reach.
Educational provision in the area is excellent, with Flyford Flavell Primary School locally, secondary schooling in Pershore and a broad selection of highly regarded state and independent schools in Worcester.
Communications are particularly good. The M5 is readily accessible, while Worcester Parkway railway station provides convenient mainline rail services, making the location well suited to those requiring connections further afield.
Tax band - G
Services - Treatment plant, mains water, mains electric, CCTV, oil
Fox Town and Country Homes require a £1,000.00 Reservation Fee payable by the purchaser prior to issuing the Memorandum of Sale. This will be reimbursed at the point of exchange. If you decide to withdraw from the purchase this Fee may not be reimbursed and the deposit collected either in part or in full and retained by Fox Town and Country Homes to cover administration and re-marketing costs of the property. Should any structural defects be found following a survey of the property - a defective legal title, information gathered by usual searches that your solicitor orders that dramatically affect the value of the property and therefore you have no choice but to withdraw from the purchase, or should the sellers withdraw from the sale, you will be reimbursed the full deposit amount paid.
What's included
Terrace
Garage
Parking
TypeDetached house
Living Area268 m²
Bedrooms5
Bathrooms3
HeatingAsk Agent
MunicipalityWychavon
Location
Map loading soon
Neighborhood data on demand
Nearby essentials will load when this section comes into view.
Listed on
Mortgage calculator
Estimated monthly payment
5.618 €/mo
Down payment10 % · 113.453 €
113.453 €1.021.079 € loan
Term
Total repayable1.685.306 €
Interest rate4.40 %
Representative estimate · Landomo is not a mortgage broker. · Rates updated April 2026