House for sale
Brighton
5 bedrooms·1 bathroom
501.398 €
Listed Oct 7, 2026
About this listing
Extended Double Fronted Neo-Georgian House | Four/Five Bedrooms | Spacious Lounge | Separate Dining Room | Fitted Kitchen & Separate Utility Room | Ground Floor Cloakroom | Study/Bedroom Five | Four First Floor Double Bedrooms | Fitted Bathroom with Separate Shower Cubicle | Redecorated Throughout | Gas Fired Central Heating | Double Glazing | Enclosed Rear Garden | Garage & Off Road Parking | Available For The First Time Since Built | No Forward Chain | EER -
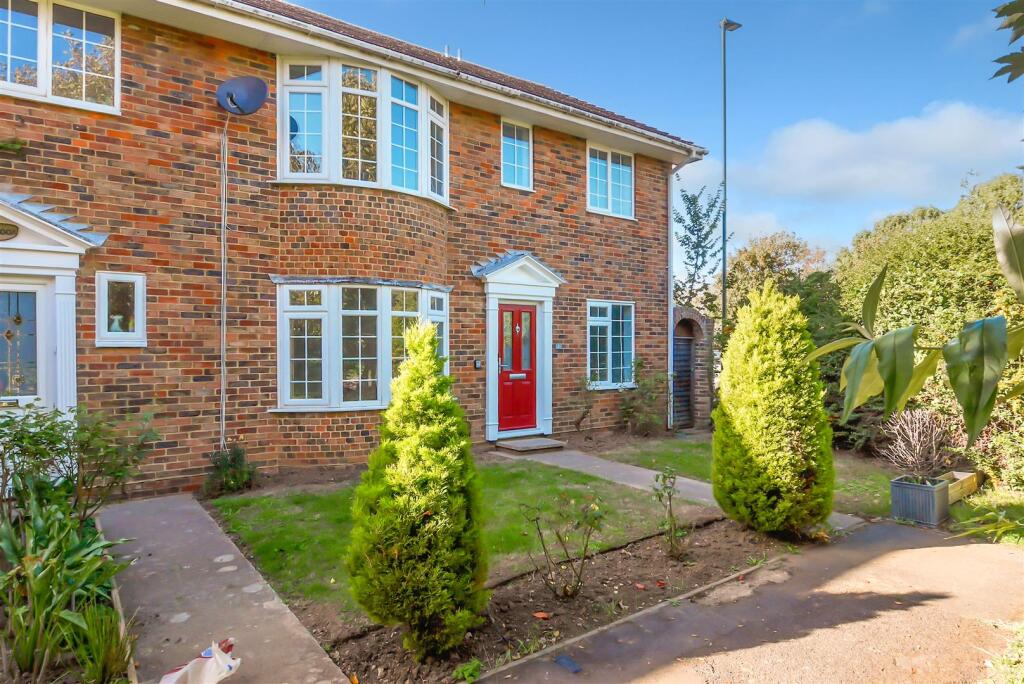
Glyn-Jones and Company are delighted to offer, for the first time since it was built in 1972, this 4/5-bedroom attractive Neo-Georgian double fronted end of terrace house, which benefits from a double height extension to the rear. The property provides spacious and versatile accommodation arranged over two floors and offers an excellent opportunity for a purchaser to make a substantial family home their own.
The accommodation briefly comprises an entrance hall, spacious lounge with an attractive circular bay window, separate dining room, fitted kitchen, separate utility room, ground floor cloakroom and a study/bedroom five. To the first floor, the landing provides access to four double bedrooms and a family bathroom with a separate shower cubicle.
The property has been modernised by the current vendors and benefits from full redecoration, replacement carpets throughout the majority of the house, a modern consumer unit (fuse box), double glazing and gas fired central heating.
Externally, the property enjoys an enclosed rear garden, comprising a paved patio area with the remainder laid predominantly to lawn. Double gates provide extra vehicular access to the rear, as well as a garage which is accessed from shared courtyard, where the property also benefits from additional off road parking. To the front, the garden is laid to lawn with attractive sunken flower beds and a footpath leading to the front entrance.
An early inspection is highly recommended to appreciate the size, character and versatility of this substantial family home. No forward chain.
*Should a purchaser have an offer accepted, we use a specialist third-party service to verify your identity in accordance with HMRC Guidelines. The cost of these checks is £48 including VAT for single purchaser and £60 including VAT for two or more purchasers total, which must be paid in advance when an offer is agreed and prior to a sales memorandum being issued. This fee is non-refundable.*
What's included
Garden
Parking
TypeTerraced house
Bedrooms5
Bathrooms1
HeatingAsk Agent
Location
Map loading soon
Neighborhood data on demand
Nearby essentials will load when this section comes into view.
Listed on
Mortgage calculator
Estimated monthly payment
2.483 €/mo
Down payment10 % · 50.140 €
50.140 €451.258 € loan
Term
Total repayable744.808 €
Interest rate4.40 %
Representative estimate · Landomo is not a mortgage broker. · Rates updated April 2026