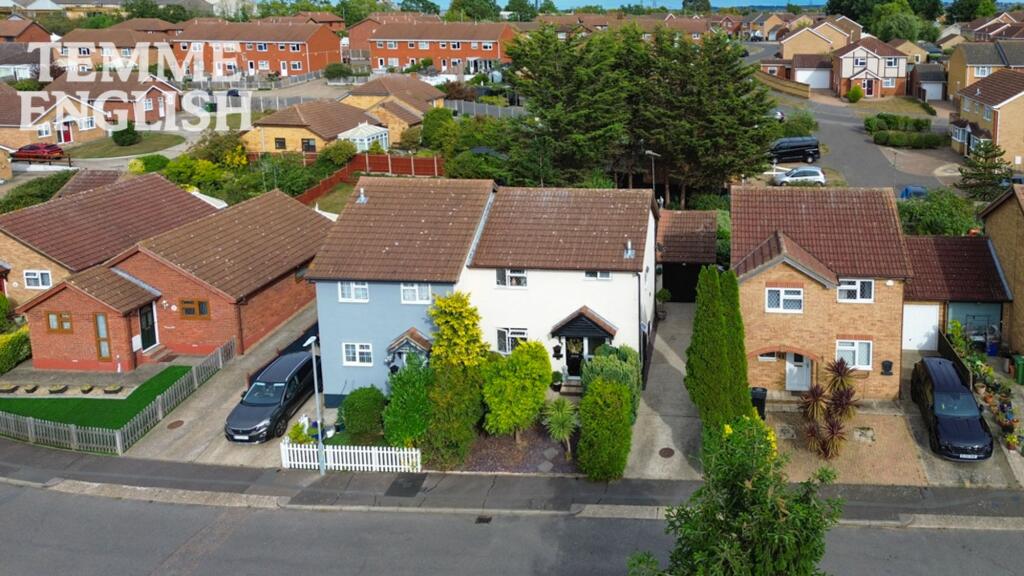
House for sale, 77 m²
Southend-on-Sea
3 bedrooms·1 bathroom
443.027 €
5.753 €/m²
Listed Oct 1, 2026
About this listing
GUIDE PRICE £375,000 - £400,000 An attractive THREE bedroom semi-detached house offering well-proportioned accommodation, a practical layout and excellent outdoor space. Ideally suited to families, first-time buyers or those looking to put their own stamp on a home. The property is welcomed by an inviting entrance hall, providing access to the ground floor accommodation and a convenient downstairs W/C. To the front is a spacious front-to-back lounge/diner, providing a versatile living and entertaining space. To the rear, sliding patio doors open directly onto the garden, creating a pleasant connection between the indoor and outdoor living spaces and allowing plenty of natural light into the room. The kitchen is positioned to the rear of the property, overlooking the garden and offering a practical and functional space with potential for further improvement or personalisation, subject to the usual consents. Upstairs, the first floor comprises THREE bedrooms and a family bathroom, making the property well suited to growing families or those requiring additional space for guests, a home office or hobbies. Externally, the property benefits from a driveway providing off-road parking and leading to a detached garage, offering valuable additional storage or potential for a range of uses. To the rear is an east-facing garden, providing a pleasant outdoor space to enjoy the morning and daytime sunshine. The garden is also un-overlooked, creating an established residential setting.
Entrance Hall 12'6 x 6'9
W/C 3'1 x 6'1
Lounge 10'7 x 21'3
Kitchen 8 x 10
Bedroom One 10'8 x 11'1
Bedroom Two 9'3 x 10'8
Bedroom Three 8'3 x 10'1
Bathroom 6'7 x 6'1
Driveway
Garage
Secluded rear garden
Council tax band D
What's included
Parking
TypeSemi-detached house
Living Area77 m²
Bedrooms3
Bathrooms1
HeatingGas Central
Location
Map loading soon
Neighborhood data on demand
Nearby essentials will load when this section comes into view.
Listed on
Mortgage calculator
Estimated monthly payment
2.194 €/mo
Down payment10 % · 44.303 €
44.303 €398.724 € loan
Term
Total repayable658.100 €
Interest rate4.40 %
Representative estimate · Landomo is not a mortgage broker. · Rates updated April 2026