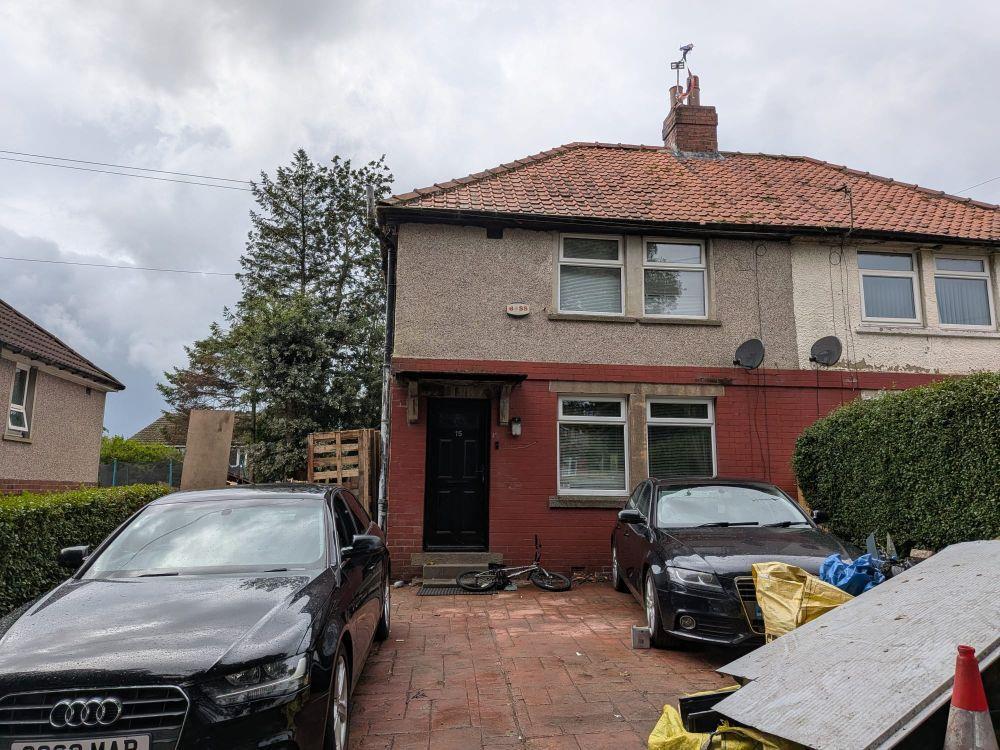
House for sale
Bradford, Allerton Upper Green
3 bedrooms·1 bathroom
117.601 €
Listed Sep 10, 2026
About this listing
FOR SALE BY SHARPES AUCTIONS, TRADITIONAL ONLINE AUCTION TO BE HELD ON THURSDAY 1ST OF OCTOBER 2026 AT 12PM. ATTENTION INVESTORS/BUY TO LET LANDLORDS. EXCELLENT INVESTMENT OPPORTUNITY. A tenanted three bedroom semi detached house with double glazing & central heating. The accommodation comprises; entrance hall, lounge, dining kitchen, three first floor bedrooms and bathroom together with gardens to front and rear with an ample drive.
EPC- D
Tenure- Freehold
Council Tax- A
Accommodation - Entrance Area
With UPVC Double glazed door provides access to the entrance area which gas gas central heating radiator.
Lounge 12' 10" x 12' 8" ( 3.91m x 3.86m )
With UPVC double glazed window and gas central heating radiator.
Kitchen 17' 11" x 7' 7" ( 5.46m x 2.31m )
With a range of wall and base units incorporating stainless steel sink and drainer and worksurfaces. Plumbing for washing machine, gas central heating boiler and radiator, UPVC double glazed window to the side and rear and door access to the rear of the property.
First Floor Landing
With storage cupboard and loft access.
Bedroom One 11' 2" x 9' 7" ( 3.40m x 2.92m )
With UPVC double glazed window and gas central heating radiator.
Bedroom Two 10' 9" x 9' 2" ( 3.28m x 2.79m )
With UPVC double glazed window and gas central heating radiator.
Bedroom Three 8' 4" x 7' 9" ( 2.54m x 2.36m )
With UPVC double glazed window and gas central heating radiator.
Bathroom
Three piece suite, comprises of panel bath, hand wash basin and WC. part tiled walls, gas central heating radiator and UPVC double glazed window.
Outside
There is a driveway and gardens to the front and rear.
Solicitors - Elite Solicitors
Ref:- Fiona Taylor
Brochure Prepared - 07-09-2026
What's included
Garden
Parking
TypeSemi-detached house
Bedrooms3
Bathrooms1
Energy ClassD
HeatingAsk Agent
Location
Map loading soon
Neighborhood data on demand
Nearby essentials will load when this section comes into view.
Listed on
Mortgage calculator
Estimated monthly payment
582 €/mo
Down payment10 % · 11.760 €
11.760 €105.841 € loan
Term
Total repayable174.692 €
Interest rate4.40 %
Representative estimate · Landomo is not a mortgage broker. · Rates updated April 2026