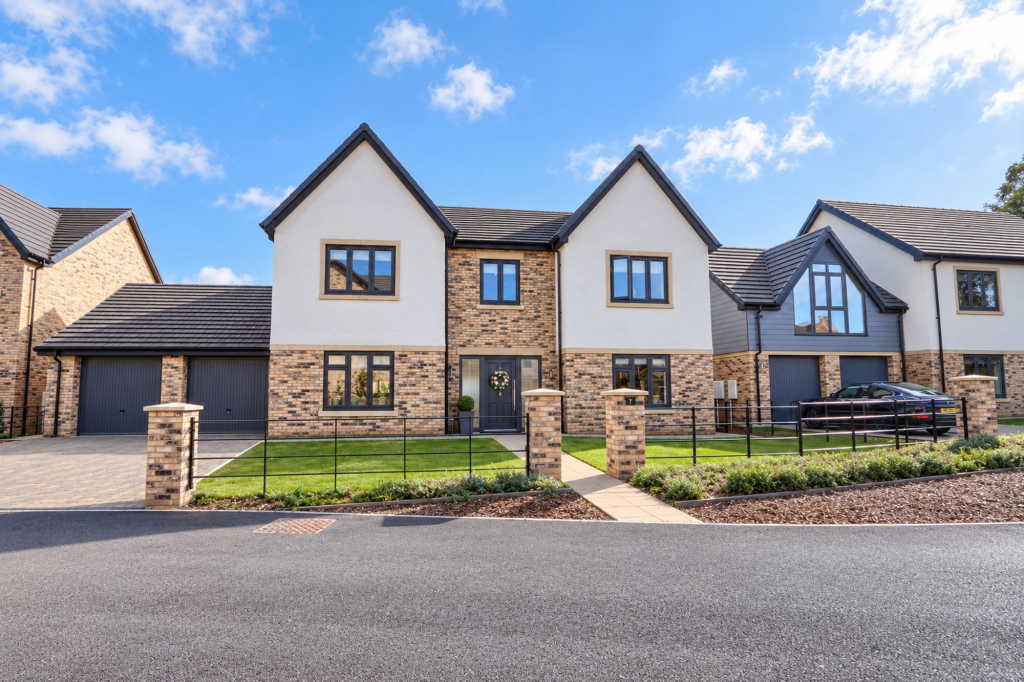
House for sale, 279 m²
Stockton-on-Tees, Stillington and Whitton
4 bedrooms·3 bathrooms
948.036 €
3.398 €/m²
Listed Oct 5, 2026
About this listing
Set within Whitton Village, 7 Eastfield Gardens is a substantial modern home designed around the way families really want to live – with generous proportions, sociable open-plan spaces and wonderful far-reaching views across the surrounding countryside.
Offering approximately 2,680 sq ft of accommodation on a plot recorded at around 34,832 sq ft, this is a home where space is certainly not in short supply. From busy weekday mornings to relaxed weekends, summer barbecues and Christmas gatherings, the layout provides room for everyone to come together – and equally, plenty of places to escape for a little peace and quiet.
The centrepiece is undoubtedly the impressive 40'7" kitchen, dining and family space. More than simply a kitchen, this is the everyday heart of the house – somewhere to cook while the children do homework, gather around the island with friends, enjoy long family meals or simply sit and take in the outlook. Its sheer scale creates a wonderfully sociable environment and gives the ground floor the relaxed, flowing feel that suits modern family life so well.
The adjoining laundry/utility leads to a quiet home office.
And when everyone wants their own space, this home delivers. A generous lounge provides a comfortable retreat for quieter evenings, while the separate snug offers another versatile living space – ideal as a children's room, TV room or somewhere to simply switch off.
A particularly useful Boot-room and ground-floor WC complete an exceptionally practical ground-floor arrangement.
Upstairs, the sense of space continues, the principal bedroom measures an impressive 14'5" x 17'7" and combines a dedicated dressing room and en-suite – creating a genuine grown-up retreat at the end of the day.
There are three further generously proportioned bedrooms, together with a luxury family bathroom. The substantial galleried landing further enhances the feeling of light and space across the first floor
Outside is where the lifestyle becomes particularly special. A substantial lawned garden opening towards an extensive rural outlook – the kind of backdrop that changes with the seasons and brings a real feeling of countryside living to everyday life. There's space for children to play, a sports compound for competitions, stone patio for summer entertaining and simply sitting outside enjoying the openness beyond.
Plus a hidden wilderness area, takes full advantage of the incredible views.
Practicality hasn't been forgotten either, with a generous driveway and double garage, the latter measuring approximately 19'8" x 20'0", providing excellent parking, storage and flexibility.
7 Eastfield Gardens isn't simply about having more rooms – it's about having more room to live. Morning coffee overlooking the countryside, family dinners around the kitchen, children playing in the garden, friends gathering for the weekend and quiet evenings in the lounge – this is a home created for enjoying life on a bigger scale.
EPC Rating: C
Entrance Hall
5.87m x 3.78m
Kitchen / Diner / Family Area
3.88m x 12.36m
Utility Room
2.14m x 4.25m
Snug
4.04m x 3.89m
Lounge
5.97m x 3.89m
WC
1.84m x 1.89m
Landing
6.94m x 3.38m
Master Bedroom
5.35m x 4.4m
En-Suite
1.87m x 2.63m
Dressing Area
1.81m x 3.38m
Bedroom Two
3.48m x 3.89m
Bedroom Three
3.93m x 3.89m
Bedroom Four
4.03m x 3.89m
Family Bathroom
2.02m x 2.69m
Garage
6.1m x 6.0m
Buyers Identification Check(s)
Should a purchaser(s) have an offer accepted on a property marketed by Michael Poole Estate Agents they will need to undertake an identification check. This is done to meet our obligation under Anti Money Laundering Regulations (AML) and is a legal requirement. We use a third party service to verify your identity; this is not a credit check and will have no effect on credit history. The cost of these checks is £36 inc. VAT per buyer, which is paid in advance, when an offer is agreed and prior to a sales memorandum being issued. This charge is non-refundable.
AGENTS REF:
LJ/LS/02102026
Garden
Outside is where the lifestyle becomes particularly special. A substantial lawned garden opening towards an extensive rural outlook – the kind of backdrop that changes with the seasons and brings a real feeling of countryside living to everyday life. There's space for children to play, a sports compound for competitions, stone patio for summer entertaining and simply sitting outside enjoying the openness beyond.
Plus a hidden wilderness area, takes full advantage of the incredible views.
Parking - Double garage
The double garage measures approximately 19'8" x 20'0", providing excellent parking, storage and flexibility.
Parking - Driveway
A generous block paved driveway for a number of vehicles.
What's included
Terrace
Garage
Parking
TypeDetached house
Living Area279 m²
Bedrooms4
Bathrooms3
Energy ClassC
HeatingGas Central
Location
Map loading soon
Neighborhood data on demand
Nearby essentials will load when this section comes into view.
Listed on
Mortgage calculator
Estimated monthly payment
4.694 €/mo
Down payment10 % · 94.804 €
94.804 €853.232 € loan
Term
Total repayable1.408.272 €
Interest rate4.40 %
Representative estimate · Landomo is not a mortgage broker. · Rates updated April 2026