House for sale
Morpeth, South Broomhill
2 bedrooms·1 bathroom
209.185 €
Listed Jun 22, 2026
About this listing
NO UPPER CHAIN!
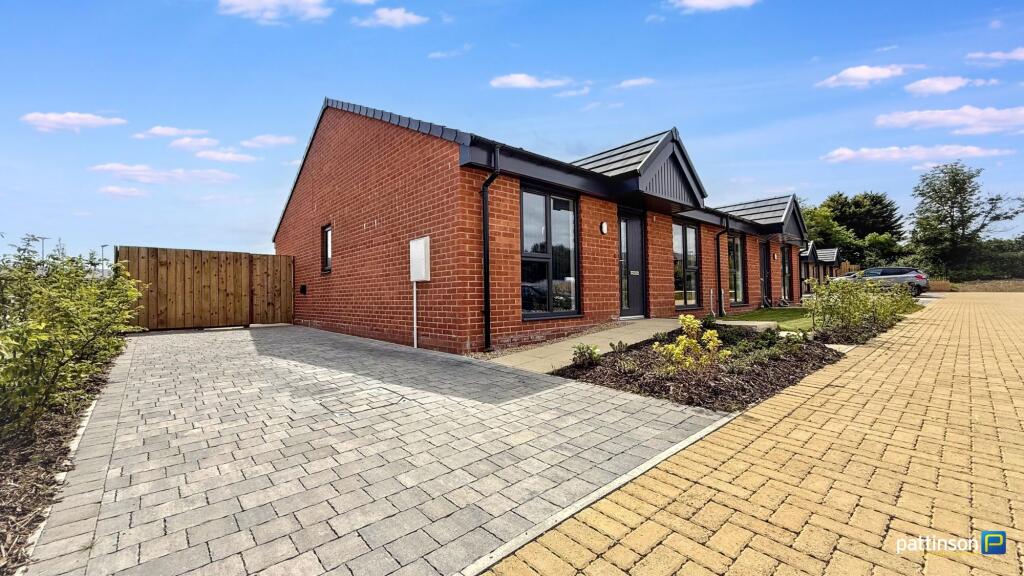
Pattinson Estate Agents offer for sale this two bedroom semi detached bungalow situated on Drift Close in the Woodside Gardens development in South Broomhill, Northumberland. Built by Ascent Homes in 2025 with a two year guarantee and ten year builders warranty.
The development enjoys an attractive semi-rural setting, ideal for those seeking a peaceful lifestyle close to the coast. Druridge Bay Country Park and the stunning Northumberland coastline are approximately two miles to the east, while the popular seaside town of Amble is around three miles to the north. A range of local shops and amenities are also within walking distance.
The accommodation briefly comprises an entrance hallway, an open-plan lounge/diner with integrated kitchen, two double bedrooms and a shower room.
Externally, the property benefits from an open-plan front garden with a paved pathway suitable for wheelchair access. To the side, there is a double-length driveway providing off-street parking, along with an electric vehicle charging point. To the rear, a south-facing garden features a lawn, paved patio area, timber shed and a six-foot perimeter fence with an access gate, providing a private and pleasant outdoor space.
To arrange your viewing please contact our Ashington Team.
Council Tax Band: A
Tenure: Freehold
Entrance Hallway
Via main access door to the front, loft access hatch to the ceiling, built in storage cupbaord, vinyl flooring, radiator.
Open Plan Lounge/Diner/Kitchen
3.75m x 7.17m
Window to the rear and French doors opening into the rear garden, both with fitted vertical blinds. The lounge/dining area has a large storage cupboard, TV point and two radiators. The kitchen area is fitted with a range of pale grey wall, floor and drawer units with brushed steel handles, wood effect square edge worktops and matching trims. One and a half stainless steel sink and drainer with mixer tap, integrated black glass electric hob with brushed steel chimney style extractor over, separate integrated electric oven, integrated fridge/freezer, plumbing for washing machine, vinyl flooring throughout.
Lounge/Dining Area
Kitchen Area
Bedroom One
2.77m x 3.96m
Full length window to the front with fitted vertical blinds, radiator.
Bedroom Two
2.82m x 4.02m
Full length window to the front with fitted vertical blinds, radiator.
Shower Room
2.03m x 2.79m
Frosted window to the side with fitted roller blind. Walk in double shower cubicle with white tray, chrome dual head rainfall shower and glass screen doors, wash hand basin with chrome mixer tap, push flush w.c with chrome dual flush, tall chrome heated towel rail, built in storage cupboard, tiled splashbacks, vinyl flooring.
Rear Garden
What's included
Garden
Parking
TypeBungalow
Bedrooms2
Bathrooms1
HeatingAir Source Heat Pump
MunicipalityMorpeth
Location
Map loading soon
Neighborhood data on demand
Nearby essentials will load when this section comes into view.
Listed on
Mortgage calculator
Estimated monthly payment
1.036 €/mo
Down payment10 % · 20.919 €
20.919 €188.266 € loan
Term
Total repayable310.736 €
Interest rate4.40 %
Representative estimate · Landomo is not a mortgage broker. · Rates updated April 2026