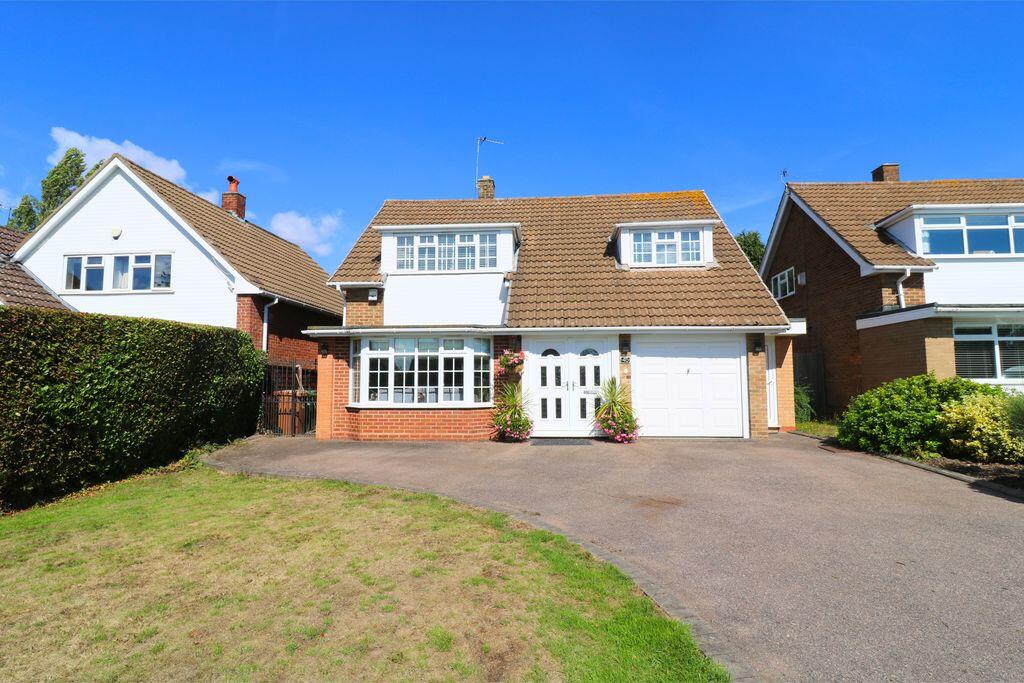
House for sale
Walsall, West Midlands
3 bedrooms·1 bathroom
588.007 €
Listed Sep 5, 2026
About this listing
A spacious, EXTENDED detached property situated in this highly regarded residential location which is well worthy of a internal viewing. Having gas central heating and double glazing where stated the accommodation comprises: spacious hallway, lounge, extended dining room, extended sitting room, modern fitted kitchen, utility, ground floor w.c,, modern family bathroom, double glazing, gas central. Outside driveway to fore which leads to garage, and a good size rear garden. Viewing highly recommended. - EPC Rating D
The Property
An EXTENDED Four-bedroom detached house in this highly sought after location. Offering tremendous potential, the property occupies a generous plot and should be viewed.
Of appeal will be the two reception rooms and the potential to develop at the rear, subject to building regulations.
Transport links including buses pass regularly into neighbouring centres where further rail links are available for commuting throughout the West Midland conurbation and beyond.
Motorway access at junction 7 Great Barr is within a few minutes driving distance, enabling ease of access to the midland's motorway network. Schools for children of all ages are close by including Park Hall Infants and Juniors School together with Queen Mary's Grammar School for both boys and girls.
Having gas central heating and double glazing where stated the accommodation includes:.
Entrance Hallway
Having double glazed doors to fore, stairs off to first floor landing, radiator, ceiling light point, wall light point, understairs cloaks cupboard and doors leading off to;
Ground Floor WC
Having low flush WC, vanity wash hand basin, part tiled walls and ceiling light point.
Lounge
18' 3'' x 13' 6'' (5.56m x 4.11m)
Having a double glazed bay window to fore, two radiators, feature fireplace with fitted gas fire and three wall light points.
Extended Dining Room
19' 2'' x 10' 6'' (5.83m x 3.20m)
Having a double glazed doors to rear, double glazed doors to side two radiators and downlighters.
Extended Sitting Room
19' 2'' x 10' 7'' (5.83m x 3.23m)
Having double glazed doors to rear, double glazed windows, two radiators and ceiling coving.
Kitchen
10' 10'' x 8' 8'' (3.31m x 2.63m)
Having a range of wall and base cupboard units, one and half bowl sink unit with mixer tap over, integrated dishwasher, electric hob, extractor and oven and grill combination, radiator, double glazed window to rear and archway leading to;
Utility room
23' 7'' x 3' 10'' (7.2m x 1.18m)
Having a range of storage units, plumbing for washing machine, Belfast style sink, mixer tap over, wall mounted boiler, radiator and doors leading off to;
Garage
14' 6'' x 7' 3'' (4.42m x 2.22m)
Please check suitability for own vehicle size.
First Floor Landing
Having double glazed window, two radiators, loft hatch and enclosed storage cupboard doors leading off to;
Master Bedroom One
17' 1'' x 9' 5'' (5.20m x 2.87m)
Having a double glazed window to fore, fitted wardrobes, radiator and ceiling light point.
Bedroom Two
12' 10'' x 10' 6'' (3.90m x 3.20m)
Having a double glazed window to side, radiator and ceiling light point.
Bedroom Three
12' 10'' x 8' 8'' (3.90m x 2.65m)
Having a double glazed window to fore, ceiling light point and radiator.
Modern Family Bathroom
Having freestanding bath with mixer tap over, shower cubicle with shower, vertical radiator, low flush WC, fan, wash hand basin, fully tiled walls and obscure double glazed window to side elevation.
Outside Fore
Having driveway for several vehicles, shaped lawn and access to front entrance.
Rear Garden
Having blocked paved patio area, boundary fencing, borders and timber shed.
What's included
Garden
Parking
TypeDetached house
Bedrooms3
Bathrooms1
Energy ClassD
HeatingAsk Agent
Location
Map loading soon
Neighborhood data on demand
Nearby essentials will load when this section comes into view.
Listed on
Mortgage calculator
Estimated monthly payment
2.912 €/mo
Down payment10 % · 58.801 €
58.801 €529.206 € loan
Term
Total repayable873.463 €
Interest rate4.40 %
Representative estimate · Landomo is not a mortgage broker. · Rates updated April 2026