House for sale, 192 m²
Sheffield
4 bedrooms·4 bathrooms
472.562 €
2.461 €/m²
Listed Sep 18, 2026
About this listing
***GUIDE PRICE £400,000 - £420,000***
A substantial and stylishly presented four-bedroom detached family home, which has been extended on two separate occasions to create spacious, versatile and contemporary accommodation throughout.
The property features a welcoming entrance porch and hallway, generous living room, impressive open-plan kitchen diner extending into a beautiful sunroom, separate utility room and additional reception room, currently utilised as a gym. To the first floor are four excellent double bedrooms, including two with modern ensuite shower rooms, together with a luxurious four-piece family bathroom. Externally, the property boasts an extensive driveway providing ample parking, a detached double garage with power, lighting and EV charging point, and beautifully maintained gardens offering lawned areas, established borders, patio and raised deck seating.
Situated in the much sought-after area of Gateford, Worksop, the property is ideally placed for local shops, schools and a wide range of amenities. Excellent commuter links are also close at hand, with the nearby bypass providing easy access to the A1 and M1 motorway networks, whilst Worksop railway station offers convenient rail connections for commuters. A superbly proportioned and beautifully extended family home, combining contemporary style, generous living accommodation and excellent connectivity in a highly desirable Worksop location.
Location - Greenwood Close is situated within the popular Gateford area of Worksop, a well-established and desirable residential location offering an excellent combination of convenience and accessibility. The area is well served by local schools, shops and everyday amenities, with further shopping and leisure facilities available within easy reach of Worksop town centre.
The location is particularly well suited to commuters, with excellent access to the area's major road networks, including the A1 and M1, while Worksop railway station provides convenient rail connections for travel further afield.
With its established residential setting, excellent amenities and superb commuter links, Greenwood Close represents an attractive location for modern family living in Worksop.
Entrance Porch - A front-facing UPVC double-glazed entrance door opens into the spacious entrance porch, featuring a front-facing UPVC double-glazed window, tiled flooring and central heating radiator. A further entrance door leads into the welcoming hallway.
Entrance Hallway - The impressive entrance hallway immediately creates a feeling of space and quality, with attractive décor, coving to the ceiling, laminate wood flooring and useful storage cupboards. A staircase with spindle balustrading rises to the first-floor landing, while contemporary internal doors provide access to the principal reception rooms, kitchen diner and downstairs WC.
Downstairs Wc - A beautifully appointed cloakroom fitted with a modern white suite comprising low-flush WC and vanity wash hand basin with tiled splashback. Further features include a tile-effect laminate floor, central heating radiator, wall-mounted storage cabinet, electric extractor fan and obscure UPVC double-glazed window.
Living Room - A generous and elegant principal reception room, enjoying an abundance of natural light through the front-facing UPVC double-glazed bay window. Attractive coving, neutral décor and two central heating radiators complement the generous proportions, creating a comfortable and inviting space for family living and entertaining.
Kitchen Diner - The heart of this impressive home is the beautifully appointed contemporary kitchen diner, which has been thoughtfully designed to create a superb open-plan family and entertaining space extending into the stylish sunroom.
The kitchen features an extensive range of high-gloss wall and base units, complemented by quality work surfaces incorporating a sink unit with mixer tap and a four-ring induction hob. Integrated appliances include a fan-assisted electric oven, while there is space for an American-style fridge freezer and wine cooler.
A particularly impressive central island cleverly extends into a dining table, incorporating useful storage and matching work surfaces to create a sociable focal point for everyday dining and entertaining.
Coving, contemporary downlighting, a central heating radiator and quality laminate wood flooring complete the kitchen diner, with the flooring continuing seamlessly into the sunroom. Double doors provide access to the additional reception room, while rear-facing UPVC double-glazed windows allow natural light to flood the space.
Sunroom - An exceptional addition to the home, the sunroom provides a light-filled extension to the main living accommodation and enjoys a wonderful connection with the garden.
Beautifully presented and featuring two central heating radiators, quality laminate flooring and impressive UPVC double-glazed bi-fold doors opening directly onto the raised deck seating area. A modern internal door provides access to the utility room.
Utility Room - A practical yet stylish utility room fitted with a comprehensive range of high-gloss wall and base units with complementary work surfaces. There is space for a freestanding washing machine and tumble dryer, together with tiled flooring, central heating radiator, electric extractor fan and contemporary ceiling downlighting.
Additional Reception Room/Gym - A versatile additional reception room, currently utilised as a gym, offering excellent flexibility for modern family life. This spacious room could equally serve as a home office, playroom, snug or hobby room.
The room features a front-facing UPVC double-glazed window, attractive coving, central heating radiator and laminate wood flooring.
First Floor Landing - The spacious first-floor landing features an attractive spindle balustrade, rear-facing UPVC double-glazed window, central heating radiator and useful storage cupboard. There is also an access hatch to the loft space, with contemporary doors leading to four generously proportioned double bedrooms and the family bathroom.
Principle Bedroom - A superbly proportioned principal bedroom, offering an excellent sense of space and comfort. The room enjoys natural light from the front-facing UPVC double-glazed window, together with a central heating radiator and access to the stylish ensuite shower room.
En-Suite Shower Room - A luxurious contemporary shower room fitted with a large walk-in shower featuring a rainfall waterfall shower, separate shower attachment and body jets. A wall-mounted vanity wash hand basin and low-flush WC complete the suite.
Further features include partially tiled walls, quality tiled flooring, chrome heated towel radiator, contemporary downlighting, electric extractor fan and front-facing obscure UPVC double-glazed window.
Bedroom Two - An impressive extended second double bedroom, providing excellent space for bedroom furniture and a dedicated dressing area. The room benefits from a front-facing UPVC double-glazed window, central heating radiator and access to its own ensuite shower room.
En-Suite Shower Room - A beautifully appointed contemporary ensuite featuring a walk-in shower with rainfall waterfall shower and separate shower attachment, wall-hung vanity wash hand basin and low-flush WC.
The room is complemented by partially tiled walls, quality tiled flooring, chrome heated towel radiator and electric extractor fan.
Bedroom Three - A spacious and attractive third bedroom enjoying a pleasant outlook through the rear-facing UPVC double-glazed window, together with a central heating radiator.
Bedroom Four - A further generous double bedroom with rear-facing UPVC double-glazed window and central heating radiator.
Family Bathroom - A beautifully appointed and particularly spacious four-piece family bathroom comprising a panelled bath, corner walk-in shower with rainfall waterfall shower and separate shower attachment, vanity wash hand basin and low-flush WC.
The room is finished with quality wall tiling, attractive tile-effect flooring, chrome heated towel radiator, contemporary ceiling downlighting and front-facing obscure UPVC double-glazed window.
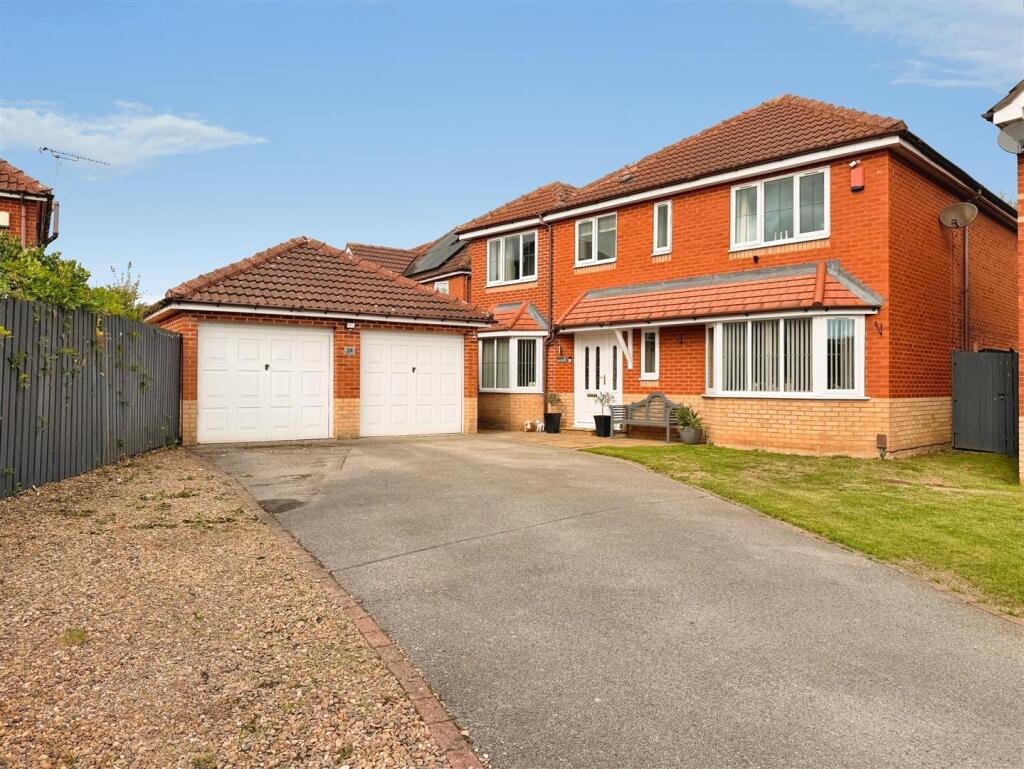
Exterior - The property occupies an attractive plot with a spacious open-plan frontage, mainly laid to lawn and complemented by an extensive driveway and pebbled parking area providing ample parking for multiple vehicles.
A detached double garage provides excellent additional storage and parking, featuring two up-and-over doors, power, lighting and an EV charging point. Gated access leads through to the rear garden.
Rear Garden
The beautifully maintained rear garden provides an excellent private setting for outdoor relaxation and entertaining. The garden is predominantly laid to lawn and enclosed by established shrub and flower borders, with a paved patio seating area and raised deck providing excellent spaces for alfresco dining.
Low-maintenance pebbled areas, outside lighting and an external water tap add to the practicality of this attractive garden.
Detached Double Garage - A detached double garage with two up and over doors, power and light.
What's included
Terrace
Garden
Parking
TypeDetached house
Living Area192 m²
Bedrooms4
Bathrooms4
HeatingAsk Agent
Location
Map loading soon
Neighborhood data on demand
Nearby essentials will load when this section comes into view.
Listed on
Mortgage calculator
Estimated monthly payment
2.340 €/mo
Down payment10 % · 47.256 €
47.256 €425.306 € loan
Term
Total repayable701.974 €
Interest rate4.40 %
Representative estimate · Landomo is not a mortgage broker. · Rates updated April 2026