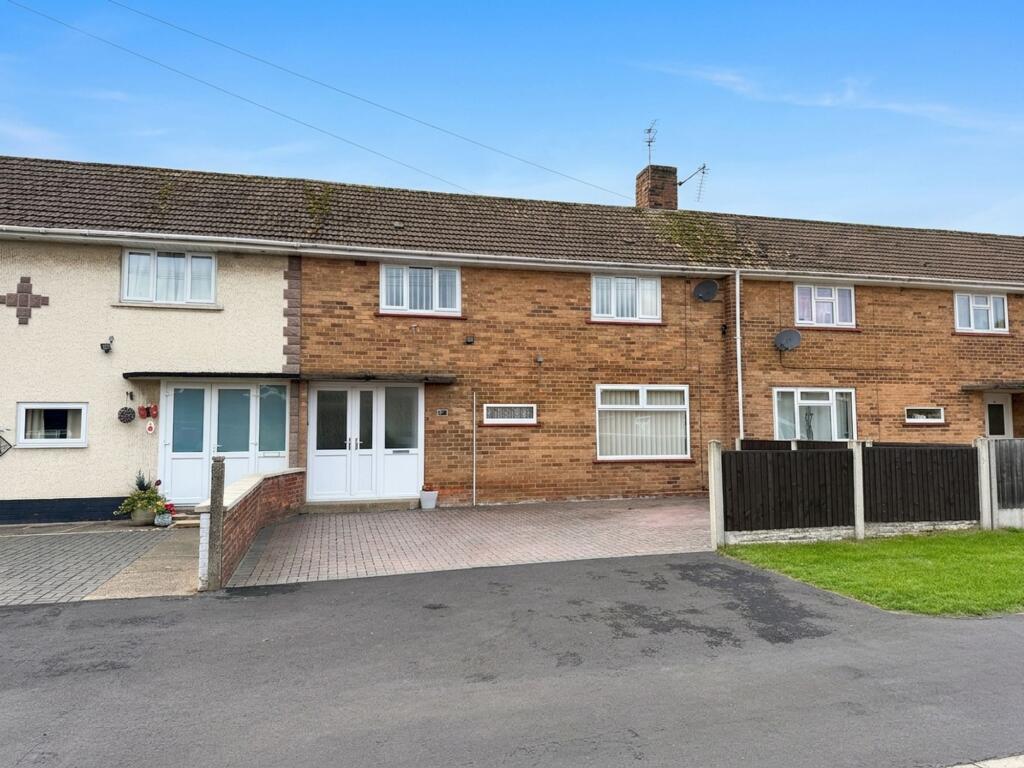
House for sale, 91 m²
West Lindsey, Gainsborough
3 bedrooms·1 bathroom
185.108 €
2.034 €/m²
Listed Oct 20, 2026
About this listing
A Fantastic First-Time Buyer Home!
This well-presented terraced property is offered in very good condition throughout and would make an ideal purchase for first-time buyers looking to get onto the property ladder.
The accommodation comprises a welcoming lounge, a spacious kitchen/diner, three well-proportioned bedrooms and a family bathroom. Externally, the property benefits from a driveway providing off-road parking, along with a large, enclosed rear garden offering an excellent outdoor space for relaxing, entertaining and family activities.
Conveniently located close to local schools and everyday amenities, this lovely home combines practical living space with a generous garden and off-road parking.
EPC Rating: C
ENTRANCE
Enter via UPVC door into entrance hall with fitted carpet, radiator, stairs to first floor accommodation, door to lounge and window to the front aspect.
LOUNGE
3.71m x 5.49m
Fitted carpet, radiator, fireplace with surround, French doors to rear garden and door to kitchen.
KITCHEN
4.08m x 3.54m
Fitted kitchen comprising: wall and base units, stainless steel sink with drainer and mixer tap, gas hob, electric oven and extractor fan over, space for white goods, under stairs pantry cupboard, window to rear aspect and doors to front and rear lobby.
BEDROOM ONE
3.54m x 3.7m
Fitted carpet, radiator and window to the front aspect.
BEDROOM TWO
3.93m x 3.36m
Fitted carpet, radiator and window to the front aspect.
BEDROOM THREE
2.44m x 2.79m
Fitted carpet, cupboard, radiator and a window to the rear aspect.
BATHROOM
1.64m x 2.64m
Fitted three-piece suite comprising: bath, overhead shower, hand wash basin, WC, heated towel rail and window to rear aspect.
EXTERNAL
At the front of the property is a low-maintenance driveway for multiple vehicles, with access to the front door.
To the rear of the property is a low-maintenance garden with lawn, shrubbery, and a shed and is enclosed by fencing.
MATERIAL INFORMATION
Verified Material Information
Costs and tenure
Tenure: Freehold
Council tax band: A
EPC rating: Survey Instructed
The building
Mid-terrace house, standard brick and block construction
Accessibility adaptations: Wide doorways
Loft: insulated and unboarded, accessed by Opening top of the stairs
Outside areas: Rear garden
No spray foam insulation
Services
Mains electricity
Mains water
Mains foul drainage
Mains surface water drainage
Mains gas central heating
Heating features: Double glazing
Broadband: FTTP (Fibre to the Premises)
Mobile coverage: O2 good, Vodafone great, Three great, EE good
Parking: Driveway
Not in a controlled parking zone
No disabled parking available
MATERIAL INFORMATION
Risks and restrictions
Not a listed building
Not in a conservation area
No tree preservation order
Title register restrictions (LL369316):
- A restriction on the register required a certificate from Acis Group Limited, or in certain circumstances the local housing authority, for transfers or leases dated before 3 October 2026. It does not apply to a new transfer dated on or after that date.
- The 1999 Transfer includes a covenant restricting business use and limiting use to a private dwelling or social housing. The deed contains wording about which later owners are bound, so its application should be checked against the filed deed.
- The 2016 Transfer contains further restrictive covenants and a provision about boundary structures. The register does not give their full terms; the filed copy should be reviewed.
- The register notes that the 1947–1952 deeds may contain other rights or restrictive covenants, but their terms are not available.
Non-coal mining area: yes
MATERIAL INFORMATION
Onward chain: no
All information is provided without warranty. Contains HM Land Registry data © Crown copyright and database right 2021. This data is licensed under the Open Government Licence v3.0.
The information contained is intended to help you decide whether the property is suitable for you. You should verify any answers which are important to you with your property lawyer or surveyor or ask for quotes from the appropriate trade experts: builder, plumber, electrician, damp, and timber expert.
What's included
Terrace
Garden
Parking
TypeTerraced house
Living Area91 m²
Bedrooms3
Bathrooms1
Energy ClassC
HeatingAsk Agent
MunicipalityWest Lindsey
Location
Map loading soon
Neighborhood data on demand
Nearby essentials will load when this section comes into view.
Listed on
Mortgage calculator
Estimated monthly payment
917 €/mo
Down payment10 % · 18.511 €
18.511 €166.597 € loan
Term
Total repayable274.971 €
Interest rate4.40 %
Representative estimate · Landomo is not a mortgage broker. · Rates updated April 2026