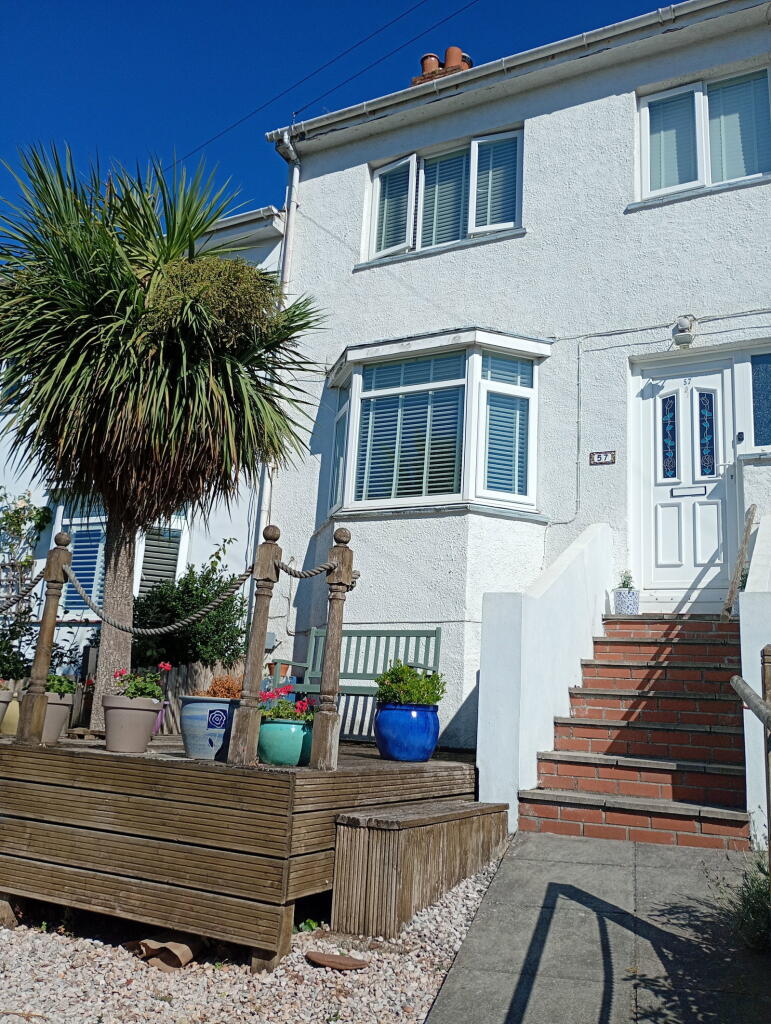
House for sale
Torquay, Torbay
3 bedrooms·1 bathroom
282.243 €
Listed Aug 6, 2026
About this listing
PROPERTY DESCRIPTION A beautifully presented three bedroom terraced home finished to an exceptional standard throughout, perfectly blending character features with stylish contemporary living. Boasting solid oak flooring, generous room proportions and a high specification finish, this wonderful property offers three well-sized bedrooms, a stunning kitchen/dining room and a beautifully landscaped rear garden. Conveniently positioned close to local schools, amenities and transport links, this fantastic home is ideal for families and first-time buyers alike.
ENTRANCE HALLWAY A welcoming and spacious entrance hallway setting the tone for the accommodation beyond. Beautiful solid oak flooring flows throughout, complemented by a staircase with contemporary inset lighting. There is ample space for coats and shoe storage, with doors leading to the principal ground floor accommodation.
LIVING ROOM A wonderfully bright and inviting living room positioned to the front of the property. A uPVC double glazed bay window fills the room with natural light, while a feature gas fireplace creates an attractive focal point. Further benefitting from solid oak flooring and a gas central heating radiator.
KITCHEN / DINING ROOM A stunning open-plan kitchen and dining room, thoughtfully designed to provide a superb space for both everyday family living and entertaining. The contemporary fitted kitchen comprises a range of wall, base and drawer units with integrated appliances including a fridge freezer, microwave, gas hob, electric oven and extractor hood. There is additional space and plumbing for a washing machine, whilst the Ideal combination boiler is neatly housed within the kitchen. The generous dining area comfortably accommodates a family dining table, with uPVC double glazed French doors opening directly onto the rear garden, allowing plenty of natural light to flood the room. Further benefits include spot lighting, uPVC double glazed windows and solid oak flooring throughout.
BATHROOM A beautifully appointed and fully tiled four-piece family bathroom comprising a freestanding bath, spacious walk-in shower enclosure, vanity wash hand basin and low level WC. Finished with a heated towel rail and uPVC double glazed obscured window.
FIRST FLOOR
BEDROOM ONE A generously proportioned principal double bedroom enjoying a bright and airy feel, benefitting from a uPVC double glazed window and gas central heating radiator.
BEDROOM TWO A further spacious double bedroom overlooking the rear of the property, featuring a uPVC double glazed window and gas central heating radiator.
BEDROOM THREE A well-sized third double bedroom offering excellent versatility, ideal as a child’s bedroom, guest room or home office. There is ample space for additional furniture including wardrobes or a desk, together with a uPVC double glazed window and gas central heating radiator.
OUTSIDE
REAR GARDEN The property enjoys a beautifully maintained and private rear garden arranged over two tiers. Immediately adjoining the property is a generous block-paved seating area, perfect for outdoor dining and entertaining. Steps lead to an upper patio bordered by attractive flower beds, creating a further seating area to enjoy throughout the day. The garden also benefits from a useful storage shed, under-house storage and gated side access, providing excellent practicality alongside its attractive design.
AGENTS NOTES These details are meant as a guide only. Any mention of planning permission, loft rooms, extensions etc, does not imply they have all the necessary consents, building control etc. Photographs, measurements, floorplans are also for guidance only and are not necessarily to scale or indicative of size or items included in the sale. Commentary regarding length of lease, maintenance charges etc is based on information supplied to us and may have changed. We recommend you make your own enquiries via your legal representative over any matters that concern you prior to agreeing to purchase.
What's included
Terrace
Garden
TypeTerraced house
Bedrooms3
Bathrooms1
HeatingAsk Agent
Location
Map loading soon
Neighborhood data on demand
Nearby essentials will load when this section comes into view.
Listed on
Mortgage calculator
Estimated monthly payment
1.398 €/mo
Down payment10 % · 28.224 €
28.224 €254.019 € loan
Term
Total repayable419.262 €
Interest rate4.40 %
Representative estimate · Landomo is not a mortgage broker. · Rates updated April 2026