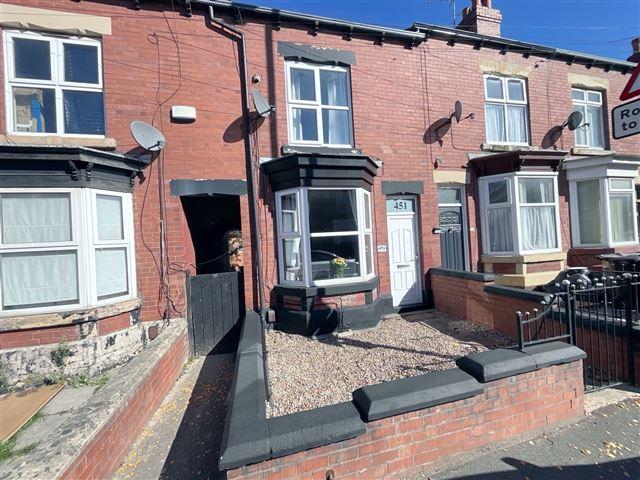
House for sale
Sheffield, South Yorkshire
2 bedrooms
163.208 €
Listed Sep 10, 2026
About this listing
*GUIDE PRICE £140,000 - £150,000* Beautiful Two Bedroom + Converted Attic Terrace Stylish, Spacious & Full of Charm Step inside this well presented two-bedroom terrace home, where modern décor blends seamlessly with characterful features. Enjoy spacious living areas, a bright and functional kitchen and a convert attic all enhanced by gas central heating and uPVC double glazing throughout. Outside, you'll find a low-maintenance front garden and a private, enclosed rear garden perfect for relaxing or entertaining. Accommodation Includes: Lounge 3.99m x 3.78m (13'1" x 12'5") uPVC door leads into a warm and inviting living room, featuring a striking bay window that fills the space with natural light. A charming fireplace provides a central focal point, with tasteful modern wallpaper, elegant coving, a ceiling rose, and neutral carpet adding to the cosy ambiance. Complete with TV and telephone points and a central heating radiator. Inner Lobby Neutral carpet continues through the inner hallway and up the stairs, creating a sense of flow and comfort. Door leads into the dining kitchen. Dining Kitchen 3.78m x 3.73m (12'5" x 12'3") The heart of the home this spacious and stylish dining kitchen features a range of modern wall and base units with coordinating worktops, stainless steel sink, electric hob, built-in oven, and extractor fan. There's ample space for a family dining table, a rear uPVC window with garden views, and access to a useful cellar head for extra storage. Utility Area 2.06m x 2.36m (6'9" x 7'9") A separate utility area provides fantastic additional space, with room for a washing machine, under-counter fridge and freezer, and housing for the central heating boiler. Rear-facing window and a uPVC door with obscure glazing offer direct access to the garden. First Floor Landing Carpeted stairs lead to two well-sized bedrooms and the family bathroom, with a further staircase rising to the attic bedroom. Bedrooms & Bathroom: Bedroom 1 4.47m x 3.66m (14'8" x 12') A spacious and serene principal bedroom with a large front-facing uPVC window, inbuilt storage cupboard, ceiling rose and coving the perfect peaceful retreat. Bedroom 2 2.41m x 2.95m (7'11" x 9'8") Overlooking the rear garden, this bright and airy second bedroom features a central heating radiator and tasteful neutral décor. Family Bathroom 2.01m x 2.92m (6'7" x 9'7") Fully tiled and beautifully presented, the bathroom offers a modern three-piece suite with a bath and overhead shower, glass screen, WC, and wash basin. Recessed ceiling lights and an obscured window provide both style and privacy. Attic 4.14m x 3.61m (13'7" x 11'10") With neutral tones, built-in storage, and a large Velux window letting in plenty of light. Outside: To the front, a neat, pebbled garden with boundary wall and gate offers great kerb appeal. The rear garden is fully enclosed and designed for easy maintenance with a paved patio, two handy storage sheds, and even an outside WC. Steps lead to a lower paved seating area, ideal for BBQs or quiet evenings outdoors. Freehold Don't miss your chance to own this deceptively spacious, move-in-ready home that ticks all the boxes for families, professionals, or investors alike. Book your viewing today and fall in love with your next home! Accommodation comprises: * Lounge: 3.99m x 3.78m (13' 1" x 12' 5") * inner lobby * dining/kitchen: 3.78m x 3.73m (12' 5" x 12' 3") * utility : 2.06m x 2.36m (6' 9" x 7' 9") * Landing * Bedroom: 4.47m x 3.66m (14' 8" x 12') * Bedroom: 2.41m x 2.95m (7' 11" x 9' 8") * Bathroom: 2.01m x 2.92m (6' 7" x 9' 7") * Attic: 4.14m x 3.61m (13' 7" x 11' 10") * exterior This property is sold on a freehold basis.
What's included
Garden
Key Stats
Key Stats
Bedrooms2
Location
Map loading soon
Neighborhood data on demand
Nearby essentials will load when this section comes into view.
Listed on
Mortgage calculator
Estimated monthly payment
808 €/mo
Down payment10 % · 16.321 €
16.321 €146.887 € loan
Term
Total repayable242.439 €
Interest rate4.40 %
Representative estimate · Landomo is not a mortgage broker. · Rates updated April 2026