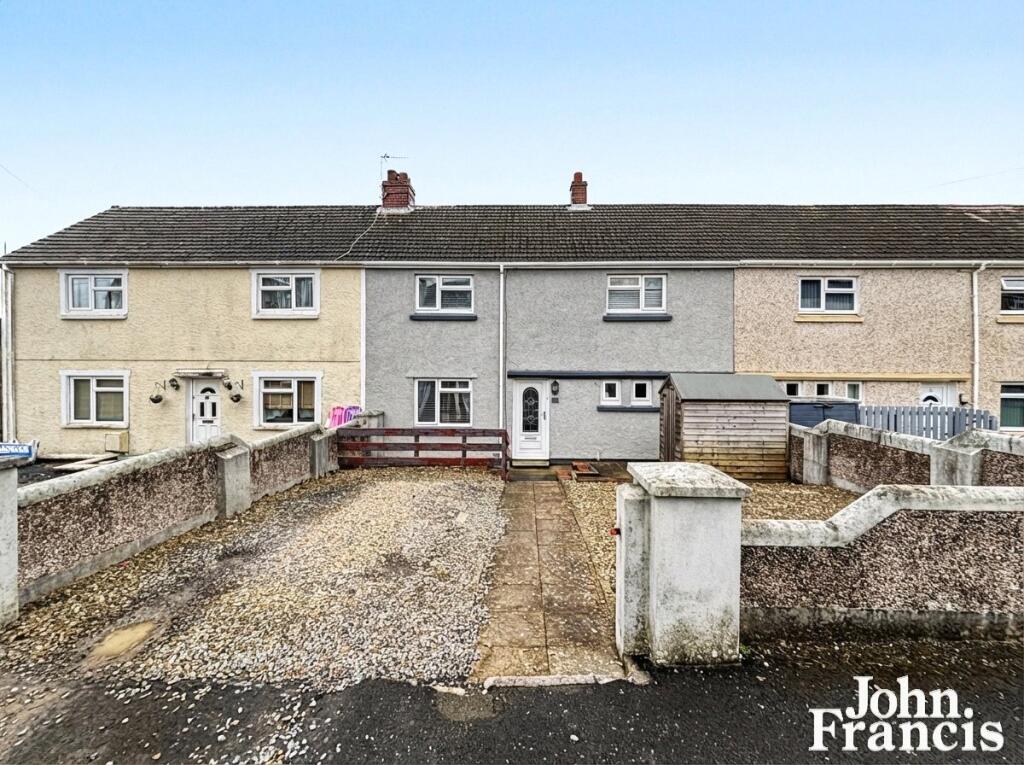
House for sale
Swansea, Whitland
3 bedrooms·1 bathroom
221.345 €
Listed Oct 7, 2026
About this listing
John Francis is excited to present this delightful three-bedroom home, perfectly suited for a variety of buyers. Offering generous living spaces, including three bedrooms, a front driveway and a surprisingly large rear garden, this home is ideal for families, first-time buyers, or anyone looking for a peaceful village setting.
The well-proportioned accommodation includes a welcoming open plan kitchen/diner and living room, a downstairs WC and utility area, plus three comfortable bedrooms, along with a modern family bathroom.
The front of the property benefits from ample parking space on the private driveway. At the rear, you'll find a well maintained, fully enclosed garden, mostly laid to lawn. The garden's generous size is a standout feature for this type of property, providing plenty of room for outdoor activities, gardening, or simply enjoying the space. Viewing is highly recommended to appreciate all that this home has to offer.
Whitland is situated off the A40 providing good commuting to the larger towns of Carmarthen & Haverfordwest, the town has a good range of amenities including shops, doctors, dentist, vet and schools. The train station providing transport to Swansea and beyond is only a short walk away.
Please note that an AML fee is chargeable once an offer is accepted to cover the cost of carrying out the required identity and anti-money laundering checks.
Hallway
Living Room
5.4m x 3.35m
Kitchen/Diner
4.11m x 2.87m
Utility Room
3.05m (Max) x 2.9m
Bedroom 1
4.8m x 2.95m
Bedroom 2
3.28m x 2.64m
Bedroom 3
3.8m (Max) x 3.73m (Max)
Family Bathroom
2.6m x 2.44m
Externally
To fore there is a private driveway with off road parking available for several vehicles. The enclosed rear garden is mainly laid to lawn with a small patio and turf area leading from the rear entrance of the property. Garden storage shed also located to the back of the garden.
Services
We are advised that all Mains Services are connected to the property.
Council Tax Band - B
EPC - E
Please Note
Please note that some of our photographs are taken with a wide angle lens camera.
What's included
Garden
Parking
TypeTerraced house
Bedrooms3
Bathrooms1
Energy ClassE
HeatingGas Central
Location
Map loading soon
Neighborhood data on demand
Nearby essentials will load when this section comes into view.
Listed on
Mortgage calculator
Estimated monthly payment
1.096 €/mo
Down payment10 % · 22.135 €
22.135 €199.210 € loan
Term
Total repayable328.799 €
Interest rate4.40 %
Representative estimate · Landomo is not a mortgage broker. · Rates updated April 2026