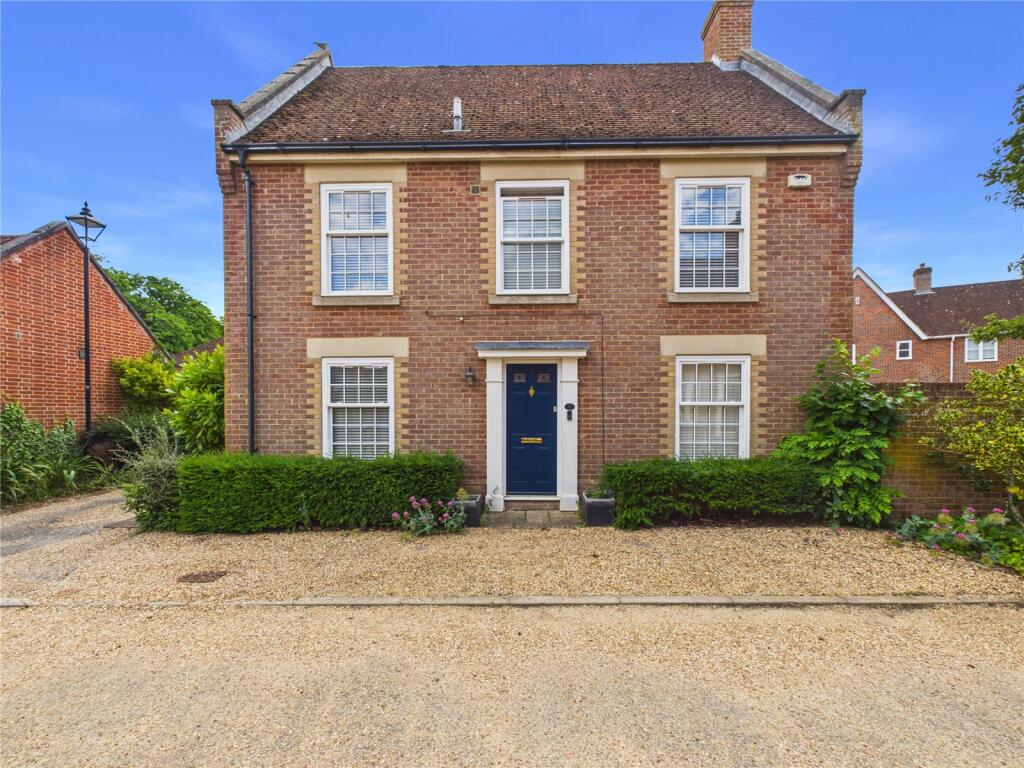
House for sale
East Suffolk, Melton
via Rightmove
3 bedrooms·2 bathrooms
597.122 €
Listed Oct 31, 2026
About this listing
Situated on the exclusive St. Audry's Park development, just outside of Woodbridge, this detached, modern home offers fantastic accommodation along with a garage, off-road parking and south-facing rear garden.
This three-bedroom home has undergone a series of contemporary improvements over the last five years, including a modern kitchen/diner and new UPVC double glazing throughout.
The front door opens into the entrance hall where stairs rise to the first floor. There is a ground floor cloakroom and doors to the remaining accommodation. To the right is the sitting room, which has a window to the front aspect, along with double doors to the rear garden and a feature fireplace.
On the opposite side of the hall is the kitchen/diner, which has been modernised and now offers a number of blue shaker-style eye-level and base units with granite worktops over, along with an inset sink and drainer. There is a fitted double oven, integrated dishwasher, along with a hob with extractor fan over. This room also benefits from a dual aspect along with a handy storage cupboard, which could be used as a pantry.
Just off the kitchen is the utility room, which has a door to the rear garden, along with space for a washing machine and a fridge-freezer.
The first floor accommodation comprises three bedrooms, along with the en-suite and main bathroom. Bedroom one has a window to the front aspect, with a refreshed layout incorporating what used to be a storage cupboard into a now larger en-suite shower room.
Also to the front of the property is the second bedroom, which benefits from floor to ceiling fitted, sliding wardrobes, along with a built-in storage cupboard.
Bedroom three is at the rear of the property with views of the garden and also enjoys floor to ceiling fitted, sliding wardrobes, creating the perfect storage space as a dressing room or third bedroom.
The main bathroom has been fitted with a bath with shower over, along with a w/c and basin. Just off the landing are two storage cupboards, one of which is an airing cupboard.
Outside:
The property is approached by a shared, private road with access leading round to the garage en-bloc and off-road parking. The charming walled rear garden is securely bordered and laid to lawn, with mature flower beds lining the perimeter with an area of decking and sheltered seating to one corner. The garden is south-facing and a gate leads to the parking at the rear.
Location
Melton Park is approached via the nine hole golf course at St Audrey's and there are some fantastic countryside walks in the area. Ufford Park also has an 18 hole golf course, driving range, hotel and spa and is almost the development.
Melton village has a local store, primary school and railway station with links to Ipswich and onto London Liverpool Street.
The market town of Woodbridge is within easy driving distance and offers a wide range of facilities including boutique shops and specialist retailers trading alongside the national chains. There is a variety of restaurants and public houses, a cinema and swimming pool/leisure centre.
There are schools for all age groups in both the state and private sector. Woodbridge lies on the bank of the River Deben, popular with sailing enthusiasts.
Important Information
Services: We understand that mains water, drainage, gas and electricity are connected to the property.
Tenure: Freehold
Council Tax: Band D
EPC: C
Our reference: JED
We understand the UPVC double glazing was updated in 2022 and a gas central heating boiler installed in 2023.
We understand there is an annual maintenance charge (TBC) paid to Melton Park Management Company.
Amenities
Garden
Parking
TypeDetached house
Bedrooms3
Bathrooms2
Energy ClassC
HeatingAsk Agent
MunicipalityEast Suffolk
Location
Map loading soon
Neighborhood data on demand
Nearby essentials will load when this section comes into view.
Listed on
Mortgage calculator
Estimated monthly payment
2.957 €/mo
Down payment10 % · 59.712 €
59.712 €537.410 € loan
Term
Total repayable887.003 €
Interest rate4.40 %
Representative estimate · Landomo is not a mortgage broker. · Rates updated April 2026