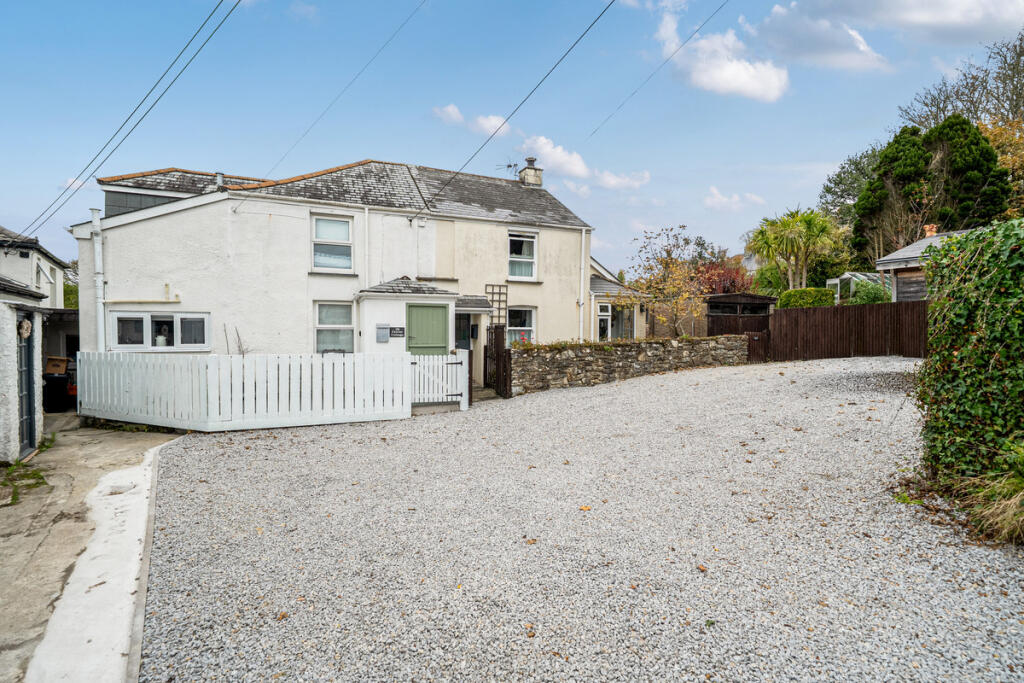
House for sale, 62 m²
Truro
2 bedrooms·1 bathroom
358.774 €
5.787 €/m²
Listed Nov 9, 2026
About this listing
A Hidden Gem at the Heart of Mylor Bridge
Tucked discreetly at the head of New Row, where the hum of the creek fades into birdsong and every path leads to water, this two-bedroom semi-detached cottage is one of Mylor Bridge’s quiet treasures — beautifully restored and carefully extended to offer a home of character, ease, and quiet luxury.
This is not the sort of place that comes to market often — not just because of the quality of the finish, but because of where it is. Step outside and you’re moments from the village's vibrant heart — the butcher, the pub, the waterside — yet set back enough to feel completely private. There’s something rare about a home that offers this much tranquillity, while still being so completely connected.
The Cottage
Inside, the cottage flows with warmth and light, reimagined with a craftsman’s eye. The open-plan living space is defined by a handmade oak staircase and light spilling in from both front and back. There’s built-in shelving for books or collected treasures, oak detailing throughout, and thoughtful lighting that gives the whole space a calm, architectural rhythm.
The kitchen — extended and cleverly designed — is a joy to cook in, framed by dual-aspect windows and finished with solid oak worktops, a deep ceramic sink, and integrated appliances. Everything from the Siemens induction hob to the wi-fi heating controls has been chosen with care — a space that works as well for entertaining as for everyday living.
Upstairs, two serene bedrooms offer sanctuary, each with their own view — one over the private courtyard, the other to the open countryside behind the village. The bathroom feels more like a boutique hotel — tiled in natural stone, with a skylight, contemporary fittings, and a sense of considered calm.
Outside Spaces
To the front, a raised sandstone terrace catches the sun from morning to late afternoon — perfect for coffee, conversation, or simply sitting quietly with a book. Across the private courtyard is a fully enclosed garden area — gravelled for ease, bordered by tall fencing, and with a timber shed tucked to one side. It’s a space that feels secret — one that could be planted or left minimalist, as you wish.
The Location
If you know Mylor Bridge, you’ll understand what makes this spot so special. It’s one of the most peaceful corners of the village — off the main routes, with little footfall — yet you can walk to the water’s edge in minutes, or stroll to the shop for fresh bread without needing to move the car.
This is the part of Mylor people quietly hope to find — where the convenience of village life meets a genuine sense of retreat.
And speaking of parking: here, you don’t compromise. The entire front courtyard belongs to the property, offering an unusual wealth of space for cars, boats, or visiting friends — a true luxury in a village where parking is always at a premium.
This home isn’t about square footage or flashy features — it’s about setting, mood, and ease of life. It’s for someone who wants a real connection to the village, but also their own calm space within it.
In short: a cottage that lives quietly, beautifully, and very well — in one of the most desirable corners of Mylor Bridge.
Services - Mains electricity, water, and drainage are connected to the property. Electric central heating.
Council Tax - Band C - Cornwall Council.
Tenure - Freehold.
Directions
what3word ///yelled.mush.ambushed
Disclaimer
Important information
These particulars have been prepared with reasonable care and are intended to provide a general description of the property. They do not form part of any offer or contract. Measurements, distances and floor plans are approximate and are provided for guidance only. Unless otherwise stated, services, heating systems and appliances have not been tested by the agent. Items shown in photographs are not necessarily included in the sale; inclusions should be confirmed through the conveyancing process.
Some images may have been enhanced using AI to help potential buyers visualise the property beyond the current furnishings. These images are illustrative and may not reflect the property’s current appearance.
Prospective buyers should arrange appropriate inspections, surveys and legal enquiries before committing to purchase. Please contact the agent if you require clarification of any information.
What's included
Garden
TypeSemi-detached house
Living Area62 m²
Bedrooms2
Bathrooms1
HeatingDouble Glazing
Location
Map loading soon
Neighborhood data on demand
Nearby essentials will load when this section comes into view.
Listed on
Mortgage calculator
Estimated monthly payment
1.776 €/mo
Down payment10 % · 35.877 €
35.877 €322.897 € loan
Term
Total repayable532.946 €
Interest rate4.40 %
Representative estimate · Landomo is not a mortgage broker. · Rates updated April 2026