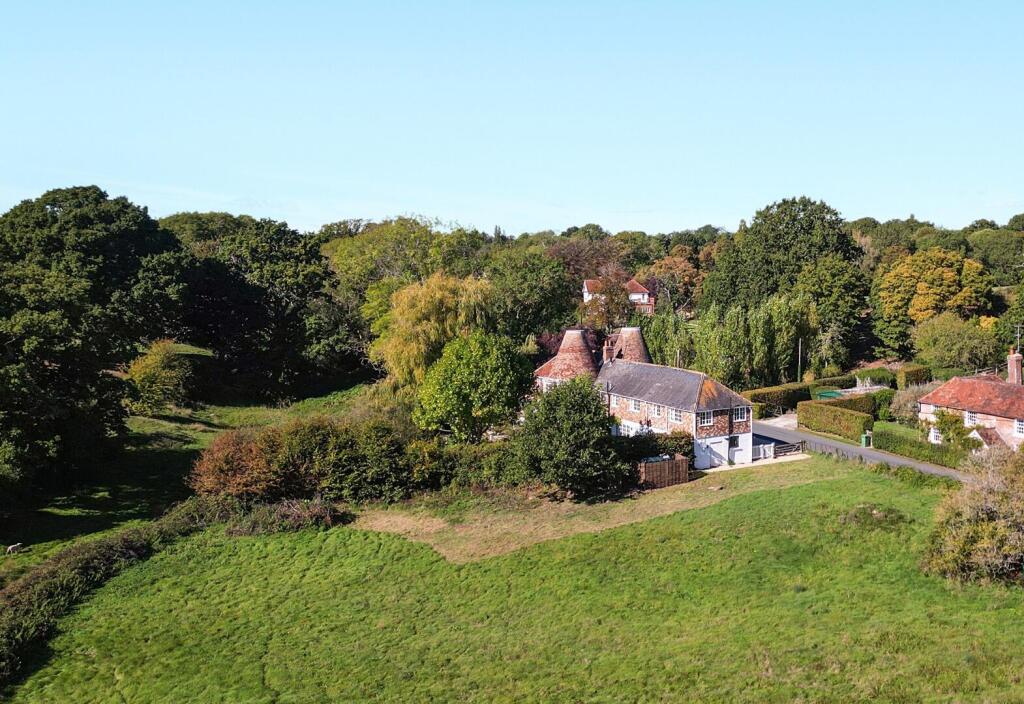
House for sale, 121 m²
Tonbridge
3 bedrooms·2 bathrooms
716.187 €
5.919 €/m²
Listed Oct 20, 2026
About this listing
An attached barn conversion occupying a semi rural location on the outskirts of Rye Town.
Oast House Barn is an attractive, mellow brick and part tile hung property located on the outskirts of both Playden and Rye set off a country lane in a rural yet not isolated position. Playden has a primary school, public house and church. The Ancient Town and Cinque Port of Rye, approximately 1.5 miles, is renowned for its historical associations, medieval fortifications and fine period architecture. As well as its charm and history, the town has a comprehensive range of shopping facilities and an active local community, with the arts being strongly represented; Rye Arts Festival and Rye International Jazz Festival are both held annually. From the town there are local train services to Eastbourne and to Ashford International with high speed connections to London St Pancras giving a rush hour commuting time from Rye in less than 70 minutes. Sporting facilities in the area include a leisure centre with a 25m pool, Rye lawn tennis club with 8 grass and 3 all-weather courts, sailing at Rye Harbour and numerous golf courses within a 15 mile radius, Rye is also located on the edges of the High Weald Area of Outstanding Natural Beauty and Romney Marsh as well as being a short drive from 7 miles of sandy beaches and dunes, affording local residents many fine countryside and coastal walks.
Entrance Hall - The hallway has doors off to the main reception room and kitchen, stairs to the first floor.
Cloakroom - Comprisng w.c and wash hand basin.
Living/Dining Room - This open plan main living/dining room is double aspect and has French doors opening out onto the rear garden.
Kitchen/Breakfast Room - Fitted with a good range of base and wall mounted units including a double oven, electric hob, extractor fan and space for fridge/freezer. French doors out to the rear garden.
First Floor Landing - Providing access to all bedrooms, family shower room, hatch to loft space, windows to the front.
Bedroom 1 - A double aspect room with windows to the front and rear overlooking the garden and beyond. Dressing area and en suite bathroom.
En Suite Bathroom - Traditional style fitments comprising a panelled bath, separate glass-enclosed shower, a pedestal wash basin, w.c and a window to the rear.
Bedroom 2 - Double aspect with views over the garden and fields with Rye church visible in the distance.
Bedroom 3 - Bright room which could be used as an office, overlooking the rear garden.
Family Shower Room - Traditional style fitments to include a walk-in shower with glass enclosure, pedestal wash hand basin, w.c. and window to the rear.
Outside - To the front there is a gravelled off road parking area which allows access to the integral single garage. The rear garden has a gravelled seating area with lawn beyond and is hedge and fence enclosed. The vendors are proposing to include a strip of land to the side of the property adjoining the field that is part gravelled and includes the oil tank. There is the potential to purchase more if required by separate negotiation.
Local Authority: Rother District Council.
Council Tax Band B Mains electricity and water. Mains drainage.
Predicted mobile phone coverage: EE, Vodafone, Three and 02
Broadband speed: Ultrafast1800Mbps available.
Source Ofcom River and Sea Flood risk summary: Very low risk. Source GOV.UK
What's included
Garden
Parking
TypeFarmhouse
Living Area121 m²
Bedrooms3
Bathrooms2
HeatingOil
Location
Map loading soon
Neighborhood data on demand
Nearby essentials will load when this section comes into view.
Listed on
Mortgage calculator
Estimated monthly payment
3.546 €/mo
Down payment10 % · 71.619 €
71.619 €644.568 € loan
Term
Total repayable1.063.869 €
Interest rate4.40 %
Representative estimate · Landomo is not a mortgage broker. · Rates updated April 2026