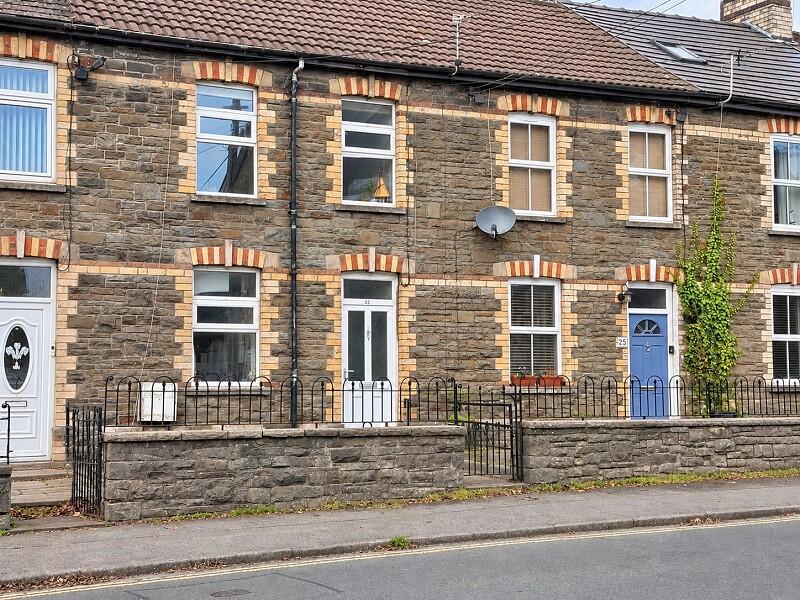
House for sale
Cardiff
2 bedrooms·1 bathroom
294.153 €
Listed Nov 7, 2026
About this listing
Hywel Anthony Estate Agents are delighted to present to the market this attractive two-bedroom property, formerly a three bedroom, ideally situated on Llantrisant Road in the heart of the highly sought-after village of Pontyclun.
The property offers an excellent opportunity for all buyers seeking a well-located home within an established and thriving community.
The accommodation is arranged over two floors, with the ground floor comprising an entrance hallway, spacious through lounge/diner and a fitted kitchen to the rear. To the first floor, the landing provides access to two well-proportioned bedrooms, previously configured as three, and a family bathroom.
Externally, the property benefits from an attractive frontage, which enhances its kerb appeal whilst providing a pleasant degree of separation from the road. To the rear, an enclosed garden offers a private outdoor space, ideal for relaxing or entertaining. A further notable feature is the spacious garage, accessed via the rear lane, providing excellent storage facilities and potential for secure vehicle parking.
Pontyclun remains one of the area's most desirable locations, offering a fantastic balance of village living and everyday convenience. A range of local amenities, independent shops, cafés and well-regarded schools are close by, whilst Pontyclun railway station provides excellent commuter links to Cardiff and beyond. The convenient access to the M4 corridor further enhances the appeal for those travelling throughout South Wales and beyond.
Combining well-proportioned accommodation, useful external space and a highly desirable location, this property represents an excellent opportunity for buyers looking to establish themselves in Pontyclun.
Early viewing is highly recommended to fully appreciate the accommodation, outside space and location on offer.
Front Aspect
Externally, the property benefits from a low-maintenance, paved frontage, providing convenient access to the property while further enhancing its overall kerb appeal.
Porch
1.40m Max x 0.97m Max (4' 7" Max x 3' 2" Max)
The property is accessed via a useful and versatile porch, providing an ideal space for coat and shoe storage. A further doorway leads through to the main hallway, with the porch finished in neutral decor and complemented by practical tiled flooring.
Hallway
The hallway is neutrally presented, with textured wallpaper and fitted carpeting. A door leads through to the spacious lounge/diner, while a carpeted staircase rises to the first floor, providing access to all first-floor rooms.
Lounge/diner
7.58m Max x 3.25m Max (24' 10" Max x 10' 8" Max)
Accessed via the hallway, the property benefits from a light and spacious through lounge/diner, providing an excellent space for both relaxation and dining. The room is neutrally decorated, featuring textured walls and ceilings, with a feature wallpapered chimney breast incorporating a focal fireplace. Further benefits include fitted carpeting, useful understairs storage and a door providing access through to the kitchen.
Kitchen
2.41m Max x 4.24m Max (7' 11" Max x 13' 11" Max)
The kitchen is situated to the rear of the property and is neutrally decorated, featuring inset spotlights and tiled flooring. There is a rear-facing window providing natural light, along with an external door giving access to the rear garden. The kitchen is fitted with a range of matching base and wall units, complemented by contrasting work surfaces, an inset sink with drainer, integrated hob and oven, and ample space for additional white goods.
Landing
1.70m Max x 3.80m Max (5' 7" Max x 12' 6" Max)
The landing is neutrally decorated and finished with fitted carpeting. It provides access to both bedrooms, the family bathroom and a useful storage cupboard.
Bedroom 1
4.43m Max x 3.38m Max (14' 6" Max x 11' 1" Max)
The primary bedroom is a spacious double room positioned to the front of the property. The room benefits from a front-facing window allowing for plenty of natural light and is finished with fitted carpeting.
Bedroom 2
2.64m Max x 3.78m Max (8' 8" Max x 12' 5" Max)
Bedroom two is a well-proportioned room, finished with bold accent décor and fitted carpeting. A rear-facing window provides natural light to the room.
Bathroom
2.18m Max x 2.66m Max (7' 2" Max x 8' 9" Max)
The family bathroom is positioned to the rear of the property and is neutrally decorated, featuring tiled flooring and a rear-facing window. The suite comprises a WC, wash hand basin and bath with shower over. A useful storage cupboard also houses the boiler.
Rear Garden
Externally, the property benefits from an enclosed rear garden, thoughtfully arranged with a combination of hardstanding, lawn, decorative stone and established planting. Steps lead down to a useful garage, which can be accessed both from the garden and via the rear lane.
Garage
4.68m Max x 5.94m Max (15' 4" Max x 19' 6" Max)
The spacious garage offers excellent parking and additional storage. It benefits from a roller shutter door, rear-facing window and pedestrian door providing direct access to the garden. The garage is further equipped with lighting and power.
What's included
Terrace
Garden
Parking
TypeTerraced house
Bedrooms2
Bathrooms1
HeatingAsk Agent
Location
Map loading soon
Neighborhood data on demand
Nearby essentials will load when this section comes into view.
Listed on
Mortgage calculator
Estimated monthly payment
1.457 €/mo
Down payment10 % · 29.415 €
29.415 €264.738 € loan
Term
Total repayable436.954 €
Interest rate4.40 %
Representative estimate · Landomo is not a mortgage broker. · Rates updated April 2026