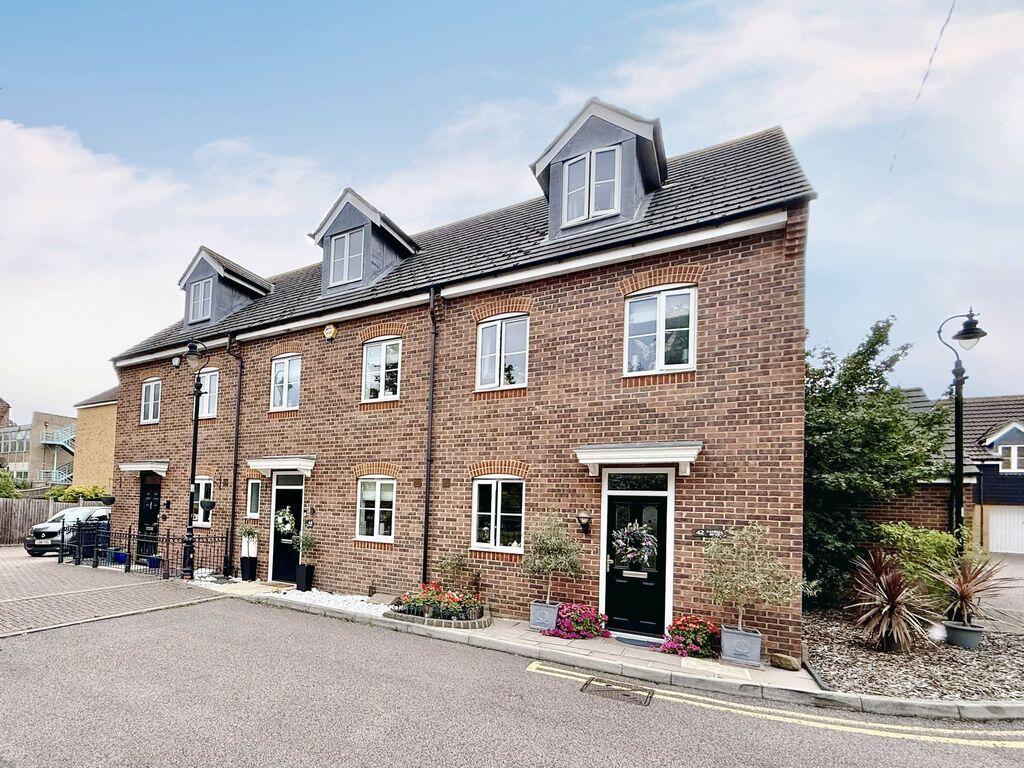
House to rent
Thurrock, Essex
3 bedrooms·2 bathrooms
2.331 €/mo
Listed Sep 12, 2026
About this listing
Situated in the sought-after village of Orsett, this well-presented three-bedroom end terrace town house offers spacious and versatile accommodation arranged over three floors.The ground floor features a modern fitted kitchen, a comfortable living area and the convenience of a ground-floor WC. The property is well presented throughout and offers an ideal home for those seeking modern and versatile accommodation.To the first floor are two well-proportioned bedrooms together with a family bathroom. The top floor is dedicated to the principal bedroom, which benefits from its own en-suite shower room.Externally, the property enjoys a low-maintenance rear garden, providing an ideal space for relaxing and entertaining, together with the added benefit of a secure garage. This attractive home is offered on an unfurnished basis and will be available from October 2026. Early viewing is highly recommended to appreciate the accommodation on offer.EPC Rating: C. - Council Tax Band: E. - Available October 2026 - £2,000.00 Per Calendar Month
ENTRANCE HALL
Via Double glazed door. Radiator. Tiled flooring. Power points. Spindled staircase to first floor.
CLOAKROOM
Obscure double glazed window. Radiator. Tiled flooring. White suite comprising of low flush WC. Pedestal wash hand basin with tiled splashbacks.
KITCHEN
11' 4'' x 8' 0'' (3.45m x 2.44m)
Double glazed window to front. Radiator. Tiled flooring. Power points. Range of Cream base and eye level untis with complimentary work surface. Inset stainless steel one and one half sink unit with mixer tap. Built in double oven and five ring gas hob with canopy and extractor fan over. Integrated fridge, freezer, dishwasher and automatic washing machine.
LOUNGE
15' 7'' x 15' 0'' (4.75m x 4.57m)
Double glazed French doors to garden. Radiator. Fitted carpet. Power points. Built in storage space.
LANDING
Radiator. Fitted carpet. Power points. Cupboard housing hot water system.
BEDROOM TWO
15' 2'' x 10' 5'' (4.62m x 3.18m)
Two double glazed windows to rear. Radiator. Fitted carpet. Power points. Walk in wardrobe.
BEDROOM THREE
11' 11'' x 8' 0'' (3.63m x 2.44m)
Double glazed window to front. Radiator. Fitted carpet. Power points.
BATHROOM
Obscure double glazed window. Heated towel rail. Tiled flooring. White suite comprising of low flush WC. Pedestal wash hand basin. Panelled bath with mixer shower attachment. Tiling to walls. Shaver point.
SECOND FLOOR LANDING
Velux window. Eaves storage.
BEDROOM ONE
17' 1'' > 12'9 x 11' 9'' (5.21m > 3.89m x 3.58m)
Double glazed window to front. Radiator. Fitted carpet. Power points. Built in double wardrobes with hanging and shelf space. Further cupboard.
EN SUITE
Velux window. Heated towel rail. Inset lighting to ceiling. Tiled flooring. White suite comprising of low flush WC. Double shower cubicle with mixer shower. Pedestal wash hand basin.
REAR GARDEN
Immediate paved patio with steps leading to lawn. Fenced boundaries. Gated entrance to side leading to garage.
FRONT GARDEN
Slate beds. Path.
GARAGE
18' 9'' x 10' 2'' (5.72m x 3.1m)
Up and over door. Power and light. Own driveway for one vehicle.
What's included
Terrace
Garden
Parking
Key Stats
Key Stats
TypeTownhouse
Bedrooms3
Bathrooms2
Energy ClassC
HeatingAsk Agent
Deposit2.331 €
MunicipalityThurrock
Location
Map loading soon
Neighborhood data on demand
Nearby essentials will load when this section comes into view.