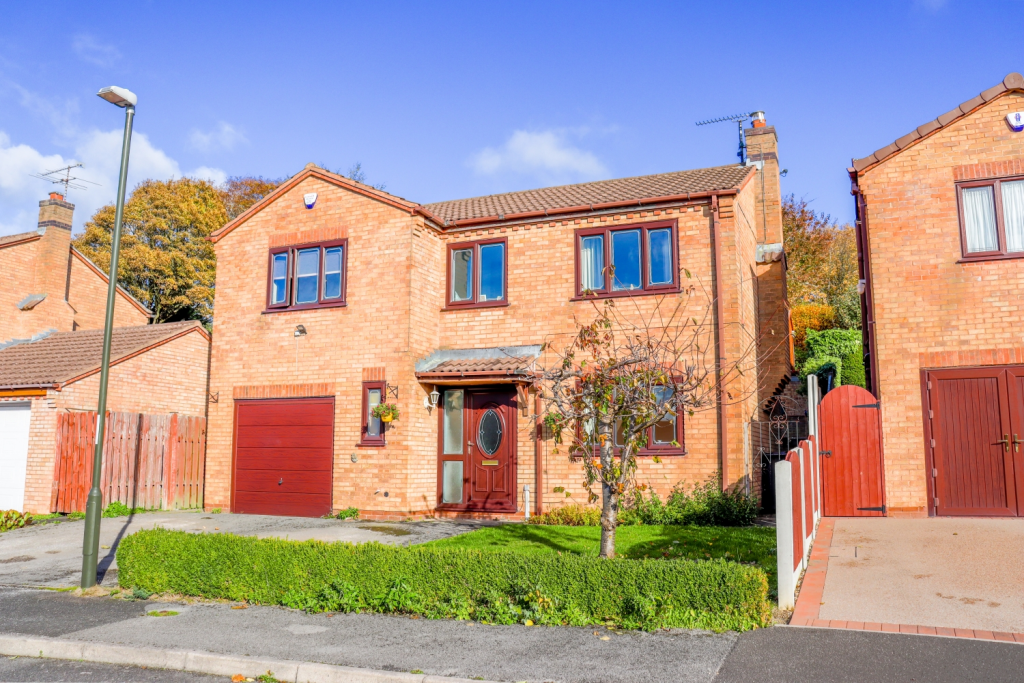
House for sale
Chesterfield, Derbyshire
4 bedrooms·2 bathrooms
449.371 €
Listed Nov 7, 2026
About this listing
Situated in the popular area of Walton, Chesterfield, this spacious and versatile four-bedroom home offers plenty of room for growing families, those working from home or anyone looking for a property with flexible living space.
Stepping inside, you are welcomed into the entrance porch, providing a handy space to take off coats and shoes before heading into the home. From here, you have access to a useful downstairs WC, adding convenience for both family life and visiting guests.
Moving through the ground floor, you will find two bedrooms. Bedroom three offers a great-sized space, ideal as a comfortable guest bedroom, a teenager's room or even a home office if you need somewhere quiet to work. Bedroom four provides further flexibility, making an excellent children's bedroom, hobby room or additional workspace.
Heading upstairs to the first floor, you will find the kitchen, fitted with plenty of worktop and storage space to prepare everyday meals and enjoy cooking. Across the landing is the sitting/dining room, offering a lovely space to gather around the table for family meals or entertain friends, with plenty of room to relax and socialise. The family bathroom is also located on this floor, conveniently serving the household.
Continuing upstairs to the second floor, you are greeted by the main living room. This generous space provides a wonderful area to unwind at the end of the day, enjoy a cosy evening with the family or entertain guests. The two remaining bedrooms are also found on this floor. Bedroom one benefits from its own ensuite, creating a private retreat away from the rest of the home, while bedroom two offers another comfortable bedroom or could be utilised as a dressing room, nursery or study depending on your needs.
Externally, the property continues to impress with a three-tiered garden, offering a variety of spaces to enjoy throughout the warmer months. Whether you are looking to create an area for outdoor dining, somewhere for the children to play or simply a spot to sit back and relax, there is plenty of opportunity to make the most of the space. To the front, a generous driveway provides off-road parking for at least two vehicles, while the garage offers further useful storage or parking options.
With four bedrooms, multiple reception areas, a versatile layout spread across three floors and plenty of outdoor space, this home offers lots of room to make it your own. Whether you are a growing family, need space to work from home or simply want a little extra room to enjoy, this is a property well worth viewing.
Bedroom
4m x 2.73m - 13'1" x 8'11"
Double Bedroom, Carpeted Flooring, Radiator, uPVC Double glazed window to front aspect, Pendant light fitting
Bedroom 4
4m x 3.15m - 13'1" x 10'4"
Double Bedroom, Carpeted Flooring, Radiator, uPVC Double glazed window to rear aspect, Pendant light fitting
WC
2.3m x 0.8m - 7'7" x 2'7"
Tiled Flooring and Walls, 2 Piece suite consisting of WC and Wash Basin
Dining Room
3.15m x 3.09m - 10'4" x 10'2"
Carpeted Flooring, Radiator, uPVC Double glazed sliding Doors to rear aspect, Pendant light fitting
Kitchen
3.09m x 2.97m - 10'2" x 9'9"
Tiled Flooring, uPVC Double glazed window to rear aspect, Pendant light fitting, Wall and Base units throughout, integrated Wash basin with draining board, fitted Gas Hob and oven
Bathroom
2.27m x 1.69m - 7'5" x 5'7"
Family bathroom consisting of Shower, Bath, WC and Wash basin, Carpeted Flooring, Tiled Walls, Pendant light fitting, uPVC Double glazed frosted window to side aspect, Radiator
Bedroom 1
3.64m x 3.42m - 11'11" x 11'3"
Double bedroom, Carpeted Flooring, LED Light Fittings, Radiator, uPVC Double Glazed Window to front aspect, Access to 3 piece Ensuite consisting of WC, Shower and Wash basin, fitted storage units
Bedroom 2
2.46m x 2.2m - 8'1" x 7'3"
Single Bedroom, Carpeted Flooring, Radiator, uPVC Double glazed window to front aspect, Pendant light fitting
Living Room
6m x 4.12m - 19'8" x 13'6"
Large Living Room, Carpeted Flooring, Radiator, uPVC Double glazed window to front aspect, Pendant light fitting, Fireplace
What's included
Garden
Parking
TypeDetached house
Bedrooms4
Bathrooms2
HeatingAsk Agent
MunicipalityChesterfield
Location
Map loading soon
Neighborhood data on demand
Nearby essentials will load when this section comes into view.
Listed on
Mortgage calculator
Estimated monthly payment
2.225 €/mo
Down payment10 % · 44.937 €
44.937 €404.434 € loan
Term
Total repayable667.524 €
Interest rate4.40 %
Representative estimate · Landomo is not a mortgage broker. · Rates updated April 2026