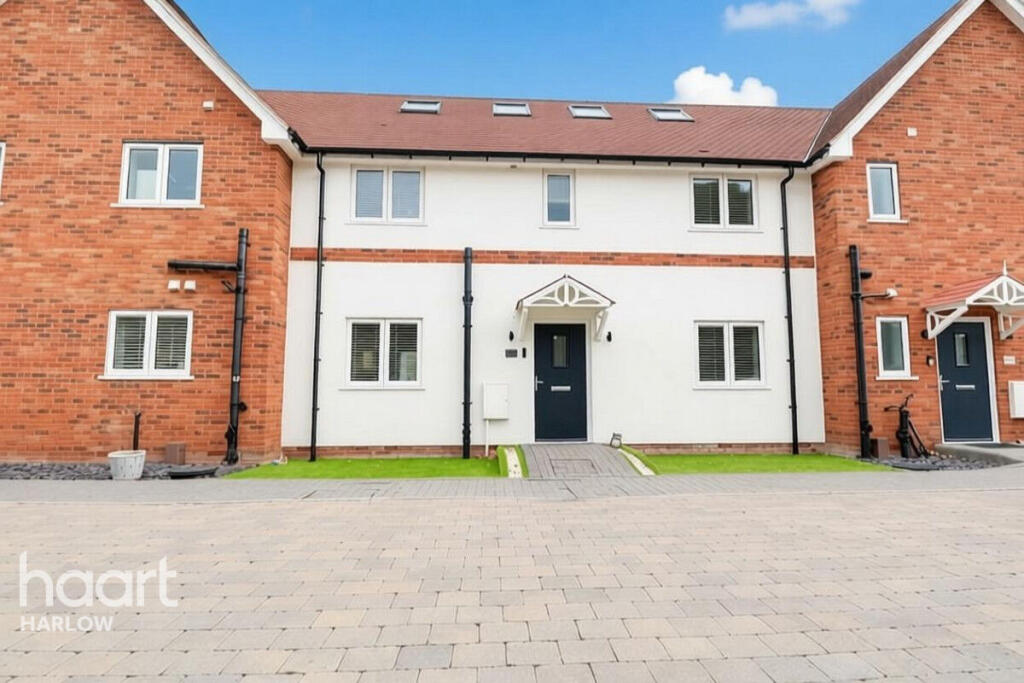
House for sale
Harlow, Little Parndon
5 bedrooms·2 bathrooms
581.734 €
Listed Sep 10, 2026
About this listing
Located in a set back small development is this beautifully presented, five bedroom modern terraced home offering versatile three storey living in a highly convenient location. Set within the popular area of Fold Croft is this impressive family home combining contemporary and modern interiors, generous bedroom accommodation and a low-maintenance garden, making this an ideal home for a large family.
Step inside and you'll find a welcoming ground floor designed with everyday living in mind.
The modern accommodation benefits from underfloor heating, creating a comfortable and contemporary living environment, together with a convenient ground-floor WC. Access to a through lounge with double doors over looking the rear garden and a stylish kitchen diner proving a nice place for entertaining. There is a rear lobby benefits from ample storage, utility cupboard and access to the rear garden.
Upstairs to the first floor is access to three bedrooms which all include fitted wardrobes with the principle bedroom benefiting from its own en-suite, alongside a family bathroom.
The second floor provides a further two bedrooms, making this property particularly appealing to larger families, those needing home-working space, or buyers looking for flexible accommodation for guests and growing children.
Outside, the low-maintenance rear garden is perfect for enjoying the outdoors without the upkeep of a traditional lawn. A paved patio and artificial grass provide an easy-care space for relaxing, entertaining and family time.
Location is another major attraction. Fold Croft is well placed for access to Harlow town centre, local amenities, schools and Princess Alexandra Hospital, making day-to-day life particularly convenient. For families, nearby options include Little Parndon Primary Academy and Pemberley Academy, both located in the surrounding CM20 area.
Shopping and leisure are also close at hand, with The Harvey Centre and Water Gardens providing a wide range of shops, cafés, restaurants and everyday amenities. For commuters, Harlow Town railway station is approximately one mile, with regular services towards London Liverpool Street, Cambridge and London Stansted Airport.
Healthcare is equally convenient, with Princess Alexandra Hospital located within walking distance of the hospital.
Arrange your viewing today and discover what makes this impressive five-bedroom home such an appealing opportunity.
Entrance
Via door int hallway.
Hallway
Stairs to first floor, LVT flooring with under floor heating, storage cupboard.
Cloakroom
5'5" x 3'4" (1.65m x 1.02m)
Low flush WC, wash hand basin with cupboard below, part tiled walls, tiled flooring with under floor heating.
Lounge
11'0" x 19'2" (3.35m x 5.84m)
Window to front aspect, double doors to rear garden, LVT flooring with under floor heating, media wall with side storage cupboards.
Kitchen / Diner
19'2" x 10'1" (5.84m x 3.07m)
Duel aspect windows, range of wall and base units with work surface tops over, inset sink with mixer tap, integrated oven and hob with extractor over, integrated dishwasher, fridge freezer and microwave, LVT flooring with under floor heating.
Rear Lobby
6'0" x 3'9" (1.83m x 1.14m)
Door to rear, understairs storage, airing cupboard, cupboard housing washing machine and dryer, LVT flooring with under floor heating.
First Floor
Window to rear aspect, radiator, stairs to second floor.
Bathroom
6'7" x 5'8" (2.01m x 1.73m)
Window to rear aspect, panelled bath with mixer tap and shower attachment and screen, low flush WC, wash hand basin with floating draw below, tiled walls, towel rail radiator.
Bedroom 1
10'1" x 9'8" (3.07m x 2.95m)
Window to front aspect. radiator, wardrobes to one wall.
Bedroom 2
9'4" x 8'5" (2.84m x 2.57m)
Window to rear aspect. radiator, wardrobes to one wall.
Bedroom 3
12'8" x 10'0" (3.86m x 3.05m)
Window to front aspect. radiator, wardrobes to one wall.
Bedroom 4
14'4" x 13'4" (4.37m x 4.06m)
Window to rear aspect and two Velux to front, eaves storage.
Bedroom 5
14'4" x 8'4" (4.37m x 2.54m)
Window to rear aspect and Velux to front, eaves storage.
Ensuite
7'1" x 5'1" (2.16m x 1.55m)
Window to front aspect, walk in shower with screen, low flush WC, wash hand basin with cupboard below, part tiled walls, towel rail radiator.
Second Floor Landing
Window to rear aspect.
Rear Garden
Fenced with rear pedestrian access, paved patio, artificial grass.
Parking
Two allocated parking spaces.
Agents Note
Council Tax Band D £2,298.69
This was correct at the point of instruction
We recommend all buyers to check out the mobile phone coverage.
Disclaimer
haart Estate Agents also offer a professional, ARLA accredited Lettings and Management Service. If you are considering renting your property in order to purchase, are looking at buy to let or would like a free review of your current portfolio then please call the Lettings Branch Manager on the number shown above.
haart Estate Agents is the seller's agent for this property. Your conveyancer is legally responsible for ensuring any purchase agreement fully protects your position. We make detailed enquiries of the seller to ensure the information provided is as accurate as possible. Please inform us if you become aware of any information being inaccurate.
What's included
Garden
Parking
Key Stats
Key Stats
TypeTerraced house
Bedrooms5
Bathrooms2
HeatingAsk Agent
MunicipalityHarlow
Location
Map loading soon
Neighborhood data on demand
Nearby essentials will load when this section comes into view.
Mortgage calculator
Estimated monthly payment
2.880 €/mo
Down payment10 % · 58.173 €
58.173 €523.561 € loan
Term
Total repayable864.145 €
Interest rate4.40 %
Representative estimate · Landomo is not a mortgage broker. · Rates updated April 2026