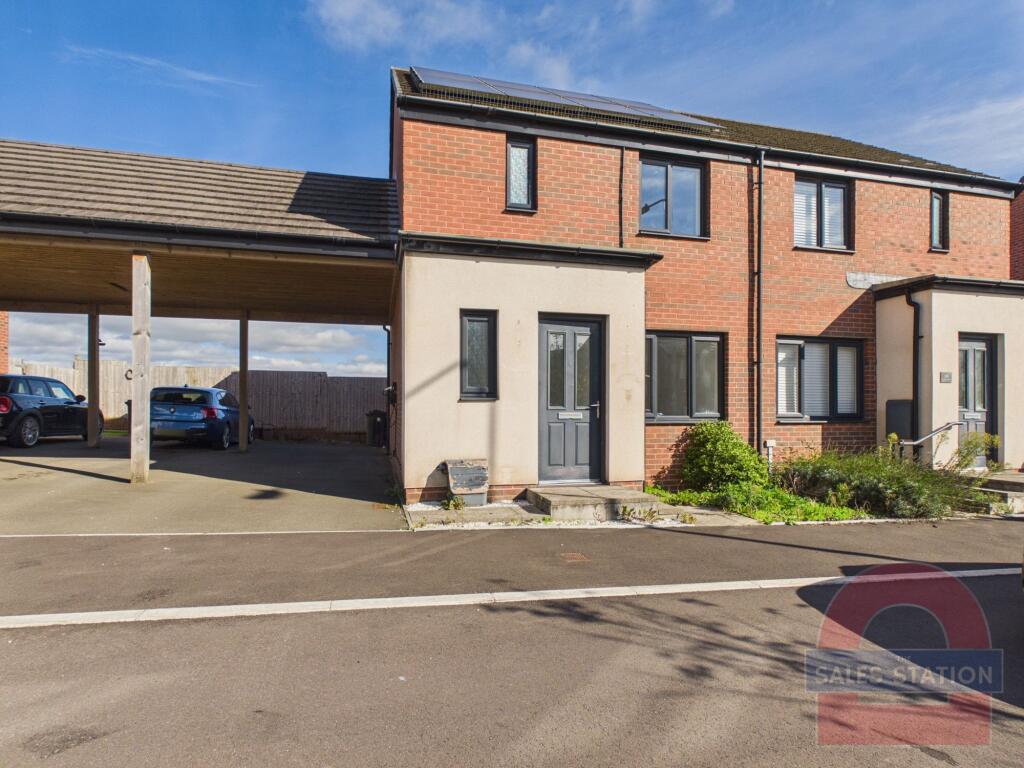
House for sale, 71 m²
Cardiff
3 bedrooms·2 bathrooms
343.358 €
4.837 €/m²
Listed Oct 8, 2026
About this listing
A well-presented two-bedroom semi-detached home situated in the popular Old St Mellons area.
The Property comprises an entrance hall, downstairs WC, spacious lounge, and a fitted kitchen/dining room.
To the first floor are two double bedrooms, the principal bedroom benefiting from an en-suite shower room, a single bedroom/office, together with a family bathroom.
Externally, the property benefits from a secure tiered rear garden, side access gate from the driveway, and undercover off-road parking. Further features include roof-mounted solar panels and an electric vehicle charging point, providing enhanced energy efficiency and lower running costs.
An ideal first-time purchase, investment property or home for professionals seeking modern convenience in a well-connected residential location.
Epc Rating - B
Build Information
The property forms part of a modern residential development, with postcode records indicating the property was built and first registered around 2019, and it was sold as a new-build freehold home in June 2019.
This attractive and energy-efficient home combines a well-balanced accommodation, and a highly convenient location, making it a fantastic opportunity for buyers seeking a move-in-ready property in East Cardiff.
EPC Rating: B
Agency Registration Number: LR-99082-37431
Entrance Hallway.
1.18m x 2.56m
Accessed via a part glazed composite door, this newly carpeted / decorated hallway affords access directly to a GF WC/Cloaks, Living Room and stairs to first floor.
WC
0.95m x 1.69m
Ideally situated just inside the front door for the benefit of guests and residents alike...
Main Reception Room.
3.64m x 4.36m
Bright and airy primary reception with window to the front elevation, Under stair cupboard and door to the kitchen / diner / breakfast room.
Kitchen / Diner / Breakfast Room.
2.71m x 4.65m
A pleasant family space for cooking with ample room to eat too, spaces for modern appliances, oven, hob and hood built in, window over sink and French doors to the rear patio and garden, from which you can access the driveway and parking / front of the property.
Primary bedroom
2.9m x 2.9m
pleasant principle bedroom looking out across the street at the front.
freshly decorated and newly carpeted with cupboard over stairwell and door to an-suite.
En-suite
1.67m x 1.79m
Clean and freshly decorated en-suite with corner shower and window to front elevation.
bedroom 2
2.77m x 2.32m
Newly redecorated and carpeted bedroom with window to rear elevation overlooking the garden.
Bedroom 3
1.84m x 2.32m
Single bedroom or study that has been newly redecorated and carpeted with window to rear elevation overlooking the garden.
Family Bathroom
1.84m x 1.81m
Modern family bathroom with shower over bath, close coupled WC, full size basin and radiator towel.
Garden
multilevel garden, part lawned.
Parking - Driveway
Driveway for 2 vehicles and space for further parking on and off road
What's included
Parking
TypeSemi-detached house
Living Area71 m²
Bedrooms3
Bathrooms2
Energy ClassB
HeatingSolar, Gas Central
Location
Map loading soon
Neighborhood data on demand
Nearby essentials will load when this section comes into view.
Listed on
Mortgage calculator
Estimated monthly payment
1.700 €/mo
Down payment10 % · 34.336 €
34.336 €309.022 € loan
Term
Total repayable510.045 €
Interest rate4.40 %
Representative estimate · Landomo is not a mortgage broker. · Rates updated April 2026