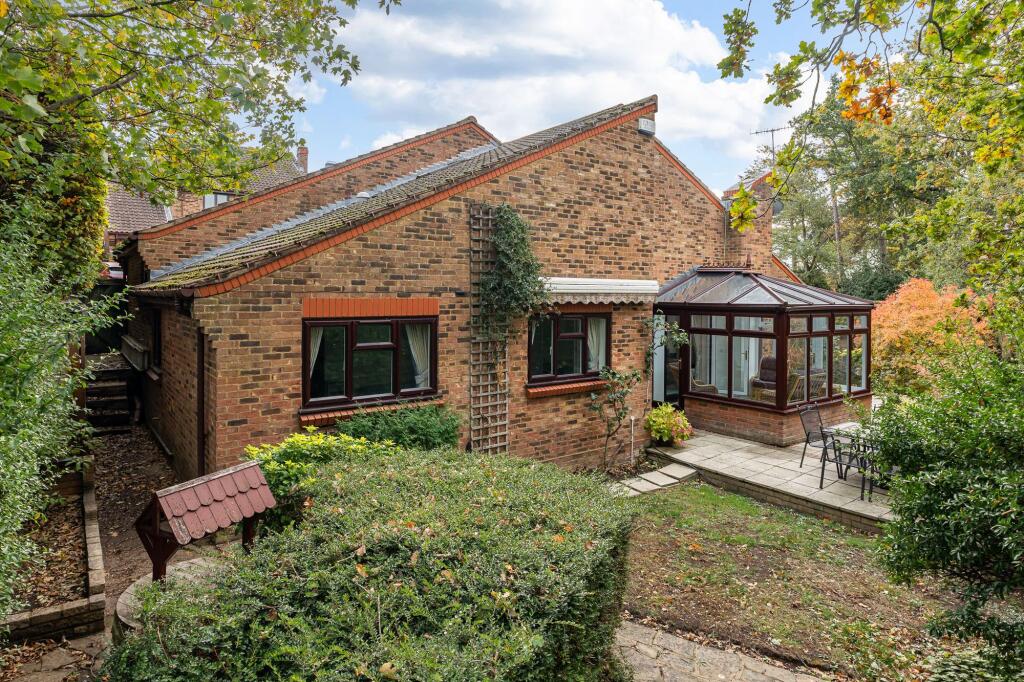
House for sale, 252 m²
Ware, Kings Hill
4 bedrooms·2 bathrooms
959.060 €
3.806 €/m²
Listed Nov 5, 2026
About this listing
Elliot Heath are delighted to present the unique opportunity to acquire a bespoke three/four-bedroom detached home, occupying a tucked away position at the end of this popular residential cul-de-sac. The property offers generous and versatile accommodation, to include three reception rooms and two bathrooms, with further potential to remodel or extend, subject to the necessary planning consents if required. Externally, a spacious block-paved driveway provides ample off-street parking and leads to a detached garage. To the rear, a beautifully established and private garden offers a tranquil retreat, featuring mature planting, landscaped seating areas, an elevated patio and an attractive garden pond, creating an ideal setting for both relaxation and entertaining. The property is offered for sale with no onward chain. Bryce Close is conveniently located for a range of local amenities, including a nearby parade of shops and primary and secondary schools, both rated Outstanding by Ofsted. Ware town centre is within comfortable walking distance, while Ware's mainline railway station provides direct connections to London Liverpool Street. The nearby A10 also offers excellent road links towards London and Cambridge. To arrange your viewing, please contact the Elliot Heath team.
EPC Rating: C
Entrance Hall
With double glazed windows to front aspect, radiator, stairs to landing and stairs to:
Inner Hallway
With spiral staircase to the Bedroom/Family Room, radiator, airing cupboard, doors to:
Dining Room
3.17m x 3.55m
With double glazed box bay window to front aspect, radiator, double doors to the living room and door to:
Kitchen
3.38m x 3.55m
With double glazed window to front aspect. Fitted with a range of wall and base storage units with work surfaces over incorporating a sink and drainer unit, built in double oven, hob with extractor over, appliance space, wall mounted boiler, tiled splash back areas, wood effect flooring, radiator, door to:
Utility Room
3.18m x 4.05m
With doors to front and rear aspect and double glazed window to side aspect. Fitted with a range of wall and base storage units with work surfaces over incorporating a sink and drainer unit, appliance space, tiled splash back areas, wood effect flooring, radiator, built in storage cupboard.
Living Room
3.79m x 6.71m
With double glazed window and double doors to side aspect, non functioning feature fireplace with capped chimney, radiator, double doors to:
Conservatory
2.74m x 3.0m
Of double glazed and brick construction with door giving access to the rear garden, wood effect flooring.
Cloakroom
With double glazed window to rear aspect with obscure glass. Fitted with a suite comprising wall hung wash hand basin, low flush wc, tiled splash back areas, radiator.
Bedroom One
3.38m x 6.42m
With two double glazed windows to rear aspect, two radiators, fitted wardrobe cupboards with sliding doors, door to en suite and door to:
Dressing Room
1.98m x 2.04m
En Suite Bathroom
With double glazed window to side aspect with obscure glass. Fitted with a suite comprising panel enclosed bath, separate shower cubicle, pedestal wash hand basin, low flush wc, radiator, heated towel rail, tiled splash back areas.
Landing
With doors to:
Bedroom Two
3.35m x 3.35m
With double glazed window to front aspect, radiator.
Bedroom Three
2.25m x 2.96m
With double glazed window to front aspect, radiator.
Bathroom
With double glazed window to side aspect with obscure glass. Fitted with a suite comprising panel enclosed bath with shower over, pedestal wash hand basin, low flush wc, tiled splash back areas, radiator.
Bedroom/Family Room
3.62m x 5.51m
With double glazed window and door to rear aspect on to the Juliet balcony and skylight window, two radiators, door to loft storage area.
Garden
To the rear, the property boasts a beautifully established and private garden, with mature planting, thoughtfully landscaped seating areas and an elevated patio. Offering a tranquil and secluded setting, the garden is ideal for both relaxing and entertaining.
Parking - Driveway
The property benefits from a generous block-paved driveway providing ample off-street parking and access to the detached garage.
Parking - Garage
Detached garage.
What's included
Garage
Parking
TypeDetached house
Living Area252 m²
Bedrooms4
Bathrooms2
Energy ClassC
HeatingGas Central
MunicipalityWare
Location
Map loading soon
Neighborhood data on demand
Nearby essentials will load when this section comes into view.
Listed on
Mortgage calculator
Estimated monthly payment
4.749 €/mo
Down payment10 % · 95.906 €
95.906 €863.154 € loan
Term
Total repayable1.424.649 €
Interest rate4.40 %
Representative estimate · Landomo is not a mortgage broker. · Rates updated April 2026