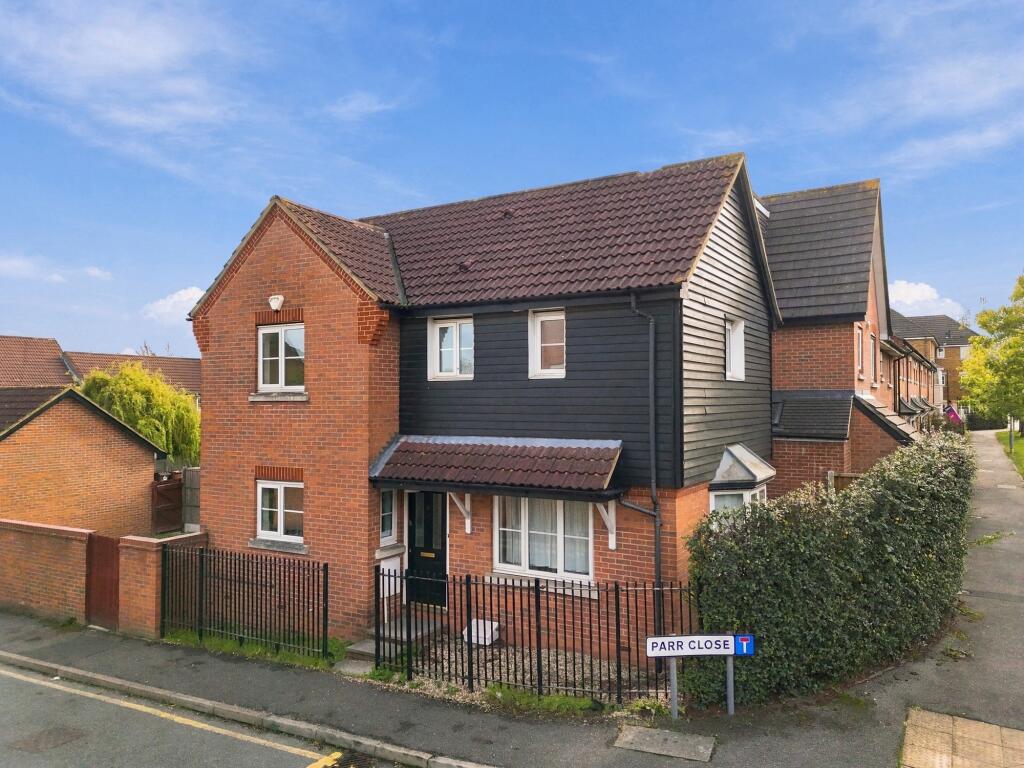
House for sale
Romford
3 bedrooms·2 bathrooms
586.159 €
Listed Oct 30, 2026
About this listing
--GUIDE PRICE--£490,000-£510,000--Offered for sale with no onward chain is this impressive 3 bedroom fully detached property which is located close to Chafford train station. Benefits include a lounge, dining room, fitted kitchen, cloakroom, en-suite, garage, driveway and rear garden. Keys held.
Entrance Hall; Opaque double glazed door to front. Stairs leading to first floor landing. Fitted storage cupboard. Double doors leading to;
Cloakroom; Vanity wash hand basin. Low level w.c. Radiator.
Lounge; 15'9 x 13'5 Double glazed bay window to flank and further double glazed window to front. Feature fireplace with inset gas fire. Wooden flooring. 2 Radiators.
Dining Room; 9'2 x 8'2 Double glazed double doors leading to rear garden. Wooden flooring. Open plan to;
Fitted Kitchen; 8'10 x 8'10 Double glazed door leading to rear garden. Double glazed window to front. Range of fitted units with sink unit and drainer. Oven hob and extractor fan. Part tiled walls.
Landing; Double glazed window to rear. Access to loft. Fitted storage cupboard.
Bedroom 1; 11'6 x 10'7 Double glazed window to flank. Range of fitted wardrobes. Laminated flooring. Radiator. Door leading to;
En-Suite Shower Room; Opaque double glazed window to front. Shower cubicle. Vanity wash hand basin. Low level w.c. Part tiled walls. Extractor fan. Radiator.
Bedroom 2; 10'7 x 8'11 Double glazed window to flank. Radiator.
Bedroom 3: 11'8 x 7'5 Double glazed window to front. Radiator.
Bathroom; Opaque double glazed window to front. Panelled bath with shower attachment. Vanity wash hand basin. Low level w.c. Part tiled walls. Radiator.
Front Garden: Pathway to entrance hall. Side access.
Rear Garden; Patio area. Laid to lawn. Rear access leading to garage and parking to the rear.
Garage; To rear with further parking.
What's included
Garage
TypeDetached house
Bedrooms3
Bathrooms2
HeatingDouble Glazing, Gas Central
Location
Map loading soon
Neighborhood data on demand
Nearby essentials will load when this section comes into view.
Listed on
Mortgage calculator
Estimated monthly payment
2.902 €/mo
Down payment10 % · 58.616 €
58.616 €527.543 € loan
Term
Total repayable870.718 €
Interest rate4.40 %
Representative estimate · Landomo is not a mortgage broker. · Rates updated April 2026