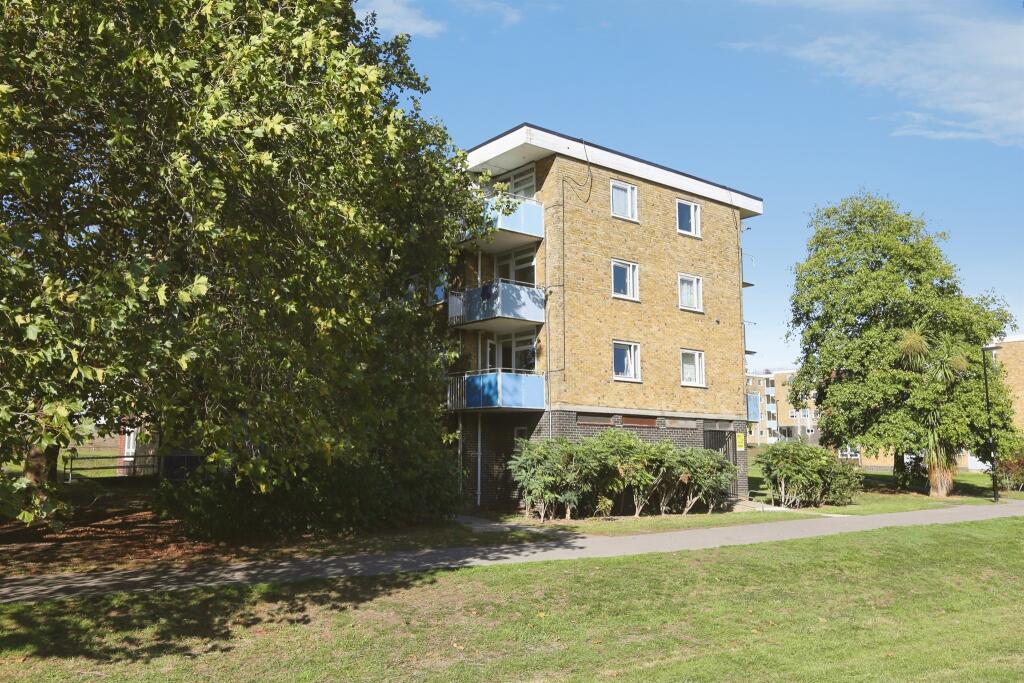
1-bed apartment for sale
Southampton, Thornhill
1 bedroom·1 bathroom
106.370 €
Listed Oct 5, 2026
About this listing
SUMMARY
* CASH BUYERS ONLY * ONE DOUBLE BEDROOM APARTMENT * LOUNGE/DINER WITH PRIVATE BALCONY * FITTED KITCHEN & BATHROOM * CLOSE TO LOCAL AMENITIES * BIKE STORE & COMMUNAL BIN SHED * RESIDENTS PARKING *
DESCRIPTION
Fox & Sons are delighted to welcome to the market this one bedroom apartment. Conveniently situated close to a range of local amenities and providing excellent access to the M27, the property combines comfortable living with a highly practical location.
The accommodation comprises a spacious lounge/diner with direct access to a private balcony. A fitted kitchen provides ample storage and workspace, while the double bedroom offers generous proportions. Completing the accommodation is a well-appointed bathroom.
Further benefits include residents' parking and a bike store and communal bin shed.
Agents Note: Please note that an AML fee is chargeable to the buyer once an offer is accepted to cover the cost of carrying out the required identity and anti-money laundering checks. Once these checks have been completed, the fee cannot be refunded, even if the property purchase does not go ahead.
Entrance Porch
Secure intercom system, stairs leading to property access.
Entrance Hall
Access to all rooms, storage space, leading to;
Lounge/Diner 13' x 12' 3" ( 3.96m x 3.73m )
Carpets, gas radiator, double glazed door to the rear aspect, double glazed door leading to;
Balcony
Space for table and chairs, overlooking green area.
Kitchen 11' 5" x 5' 11" ( 3.48m x 1.80m )
Wall and base cupboard units, range cooker, electric hob, space for freestanding fridge/freezer, sink and drainer, laminate flooring, double glazed window to the side aspect.
Bedroom One 12' 2" x 10' 10" ( 3.71m x 3.30m )
Double glazed window to the side aspect, carpets, gas radiator.
Bathroom
Bath with overhead shower, low level w/c, wash hand basin, gas radiator, double glazed window to the side aspect.
We currently hold lease details as displayed above, should you require further information please contact the branch. Please note additional fees could be incurred for items such as leasehold packs.
1. MONEY LAUNDERING REGULATIONS: Intending purchasers will be asked to produce identification documentation at a later stage and we would ask for your co-operation in order that there will be no delay in agreeing the sale.
2. General: While we endeavour to make our sales particulars fair, accurate and reliable, they are only a general guide to the property and, accordingly, if there is any point which is of particular importance to you, please contact the office and we will be pleased to check the position for you, especially if you are contemplating travelling some distance to view the property.
3. The measurements indicated are supplied for guidance only and as such must be considered incorrect.
4. Services: Please note we have not tested the services or any of the equipment or appliances in this property, accordingly we strongly advise prospective buyers to commission their own survey or service reports before finalising their offer to purchase.
5. THESE PARTICULARS ARE ISSUED IN GOOD FAITH BUT DO NOT CONSTITUTE REPRESENTATIONS OF FACT OR FORM PART OF ANY OFFER OR CONTRACT. THE MATTERS REFERRED TO IN THESE PARTICULARS SHOULD BE INDEPENDENTLY VERIFIED BY PROSPECTIVE BUYERS OR TENANTS. NEITHER SEQUENCE (UK) LIMITED NOR ANY OF ITS EMPLOYEES OR AGENTS HAS ANY AUTHORITY TO MAKE OR GIVE ANY REPRESENTATION OR WARRANTY WHATEVER IN RELATION TO THIS PROPERTY.
What's included
Balcony
Bedrooms1
Bathrooms1
SubtypeStandard flat
HeatingGas Central
Location
Map loading soon
Neighborhood data on demand
Nearby essentials will load when this section comes into view.
Mortgage calculator
Estimated monthly payment
527 €/mo
Down payment10 % · 10.637 €
10.637 €95.733 € loan
Term
Total repayable158.009 €
Interest rate4.40 %
Representative estimate · Landomo is not a mortgage broker. · Rates updated April 2026