House for sale
Shrewsbury
2 bedrooms·2 bathrooms
107.894 €
Listed Oct 9, 2026
About this listing
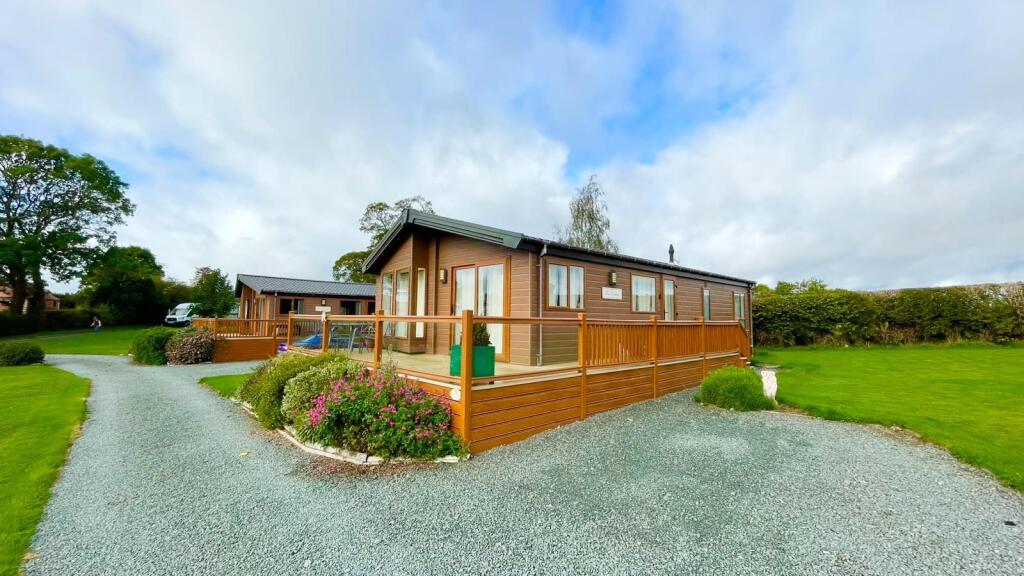
Situated within the picturesque countryside location of Valeswood, near Nesscliffe, this modern, spacious, and well presented two double bedroom lodge/holiday let offers an excellent opportunity to acquire a peaceful countryside retreat. Occupying a lovely position within a small and exclusive adults ONLY holiday park comprising of just three lodges, the property enjoys a fantastic outlook across the surrounding countryside, providing a tranquil setting in which to relax and unwind. The lodge is attractively presented throughout, offering comfortable and contemporary accommodation ideally suited to those seeking a relaxing holiday home away from the hustle and bustle of everyday life. The combination of its modern presentation, beautiful rural outlook and exclusive adults ONLY setting makes this a particularly appealing proposition. The nearby village of Nesscliffe offers good amenities some of which include: petrol station with adjoining convenient store, a wide variety of walks and local schooling. The lodge is being offered for sale with no upward chain and viewing is recommended by the agent.
The accommodation briefly comprises of the following: Impressive open plan lounge/diner/kitchen, inner hallway, master bedroom with fitted wardrobes and stylish en-suite shower room, further double bedroom, modern bathroom, off-street parking plus additional visitor parking, feature wrap around enclosed decked area, communal grounds, beautiful aspect towards local farmland, countryside and beyond, UPVC double glazing and NO UPWARD CHAIN.
The accommodation in greater detail comprises:
UPVC double glazed entrance door gives access to:
Large Open Plan Lounge / Diner / Kitchen - 7.34m max x 5.92m (24'1 max x 19'5) - The lounge diner area comprises: Log effect electric stove, three radiators, five UPVC double glazed windows providing a pleasing aspect over the communal grounds, local farmland, countryside and beyond, UPVC double glazed sliding patio doors giving access to outside composite decked area, recess spotlights to ceiling, walk-in store cupboard with space for washing machine and wall mounted central heating boiler. The kitchen area comprises: A range of modern eye level and base units with built-in cupboards and drawers, double oven with four ring gas hob and stainless steel cooker canopy over, integrated dishwasher, fridge and freezer, fitted wooden style worktops with inset stainless steel sink drainer unit and mixer tap over, UPVC double glazed window, vinyl tiled effect floor covering, recess spotlights to ceiling and feature pantry style store cupboard. Wooden framed glazed door from lounge / diner / kitchen gives access to:
Inner Hallway - Having radiator. Doors from inner hallway then give access to two double bedrooms and modern bathroom.
Bedroom One - 4.72m max reducing to 3.00m minimum x 2.92m (15'6 - Having two UPVC double glazed windows to side, radiator, range of fitted wardrobes and recess spotlights to ceiling. Door to:
Stylish En-Suite Shower Room - Having corner shower cubicle with wall mounted mixer shower, pedestal wash hand basin, low flush wc, tiled effect vinyl floor covering, mirror fronted bathroom cabinet and heated chrome style towel rail.
Bedroom Two - 2.92m x 2.69m (9'7 x 8'10) - Having UPVC double glazed window to side, recess spotlights to ceiling, large walk-in wardrobe.
Modern Bathroom - Having a three piece white suite comprising: Timber style panel bath with shower attachment off taps, wash hand basin with storage cupboard below, low flush wc, heated chrome style towel rail, fitted display shelving, spotlights to ceiling, heated chrome style towel rail and extractor fan.
Outside - Off street parking is provided by a stoned parking forecourt with additional visitor parking nearby. There is then a feature enclosed wrap around composite balcony which provides a beautiful aspect over the communal grounds, local farmland, countryside and beyond.
Agents Note - Site owner has informed us that any residents staying in the lodge need to be over 16 years of age. Pets are allowed.
Services - TBC
Council Tax Band - Exempt
Tenure - The property is on a 30 year lease from 2018 with 22 years remaining. The current service charge per annum is £2,250.
Mortgage Services - We offer a no obligation mortgage service through our in house Independent Financial Advisor. Telephone our Office for further details (OPTION 1 SALES).
Referral Fee Disclaimer - Guidance from the Consumer Protection from Unfair Trading Regulations 2008 requires the Estate Agency sector to address the issue of transparency of fees.
Holland Broadbridge refers clients to carefully selected local service companies, as we believe you may benefit from using their services. You are under no obligation to use the services of any of the recommended companies, though if you accept our recommendation the provider is expected to pay us a referral fee.
Disclaimer - Any areas / measurements are approximate only and have not been verified.
VACANT POSSESSION WILL BE GIVEN ON COMPLETION.
Holland Broadbridge attempts to ensure details are accurate. They do not guarantee them and viewers should rely on their own inspection and legal enquires.
What's included
Parking
TypeDetached house
Bedrooms2
Bathrooms2
HeatingAsk Agent
Location
Map loading soon
Neighborhood data on demand
Nearby essentials will load when this section comes into view.
Listed on
Mortgage calculator
Estimated monthly payment
534 €/mo
Down payment10 % · 10.789 €
10.789 €97.105 € loan
Term
Total repayable160.273 €
Interest rate4.40 %
Representative estimate · Landomo is not a mortgage broker. · Rates updated April 2026