House for sale, 134 m²
Stockton-on-Tees, Wynyard
4 bedrooms·3 bathrooms
442.635 €
3.304 €/m²
Listed Sep 16, 2026
About this listing
A superb opportunity to acquire this beautifully presented four-bedroom detached family home, ideally positioned within the highly sought-after Wynyard development. Offering well-proportioned accommodation, tasteful neutral décor and an excellent combination of indoor and outdoor living space, this impressive property is ideally suited to modern family life.
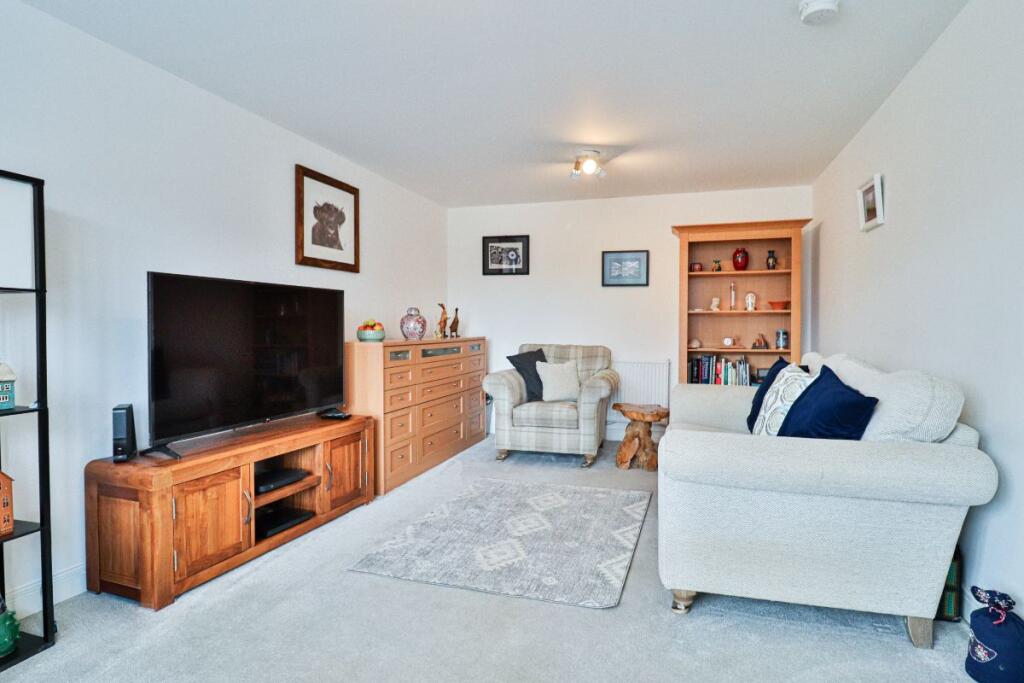
From the moment you enter, the property offers a welcoming and well-maintained feel. The entrance hall leads through to a comfortable lounge, featuring plantation shutters and two radiators, creating a warm and inviting principal reception space.
To the rear of the property is the impressive kitchen/dining room. Fitted with a range of integrated appliances. Double-glazed French doors overlook and open onto the rear garden, creating a particularly pleasant setting for family dining and entertaining.
A separate utility room provides excellent additional practicality. A stylishly appointed cloakroom completes the ground floor.
The first floor provides four well-proportioned bedrooms, offering flexibility for family living, guests or home working. The principal bedroom benefits from plantation shutters and a private en-suite shower room, while a second bedroom also enjoys the benefit of its own en-suite - a particularly desirable feature for a family home. Two further bedrooms overlook the rear, with bedroom four enjoying two front-facing windows. A well-appointed family bathroom completes the accommodation.
Externally, the property continues to impress. A generous tarmac driveway provides parking for several vehicles. Designed for ease of maintenance and outdoor enjoyment, the garden features a combination of patio, block paving and gravel, complemented by mature raised planting areas and an attractive water feature. The property also benefits from a garage, providing useful additional storage or parking.
Elderberry Close represents an excellent opportunity to acquire a well-presented detached home in one of Wynyard's most desirable settings, combining generous family accommodation with attractive gardens, ample parking, a garage and the added benefit of two en-suite bedrooms.
Council Tax Band: F (Hartlepool Council)
Tenure: Freehold
Entrance hall
Part opaque double glazed composite door,
Vinyl flooring,
Smoke alarm,
Thermostat,
Cupboard housing consumer unit
Lounge
Double glazed window,
Plantation shutters,
Radiators x 2,
TV point,
Carpet flooring,
Smoke alarm
Kitchen/Dining Room
Double glazed window to rear,
Double glazed French doors with side panels.
Venetian blinds,
Vinyl flooring,
Wall and base units,
1.5 stainless steel sink,
Laminate work surfaces,
Splashbacks,
Electric double oven,
5 ring gas hob,
Cooker hood,
Extractor fan,
Radiators x 2,
Integrated Fridge/freezer,
Integrated dishwasher,
Inset spot lighting
Utility
Part double glazed composite door,
Base cupboards,
Stainless steel sink and drainer,
Plumbing for washing machine,
Laminate work surfaces,
Splashbacks,
Extractor fan,
Space for fridge or freezer,
Radiator
Cloakroom
WC,
Wash basin,
Radiator,
Vinyl flooring,
Inset spot lighting,
Extractor fan
FIRST FLOOR:
Landing
Carpet flooring,
Smoke alarm,
Loft access,
Cupboard housing water tank
Bedroom 1
Double glazed window to front,
Plantation shutters,
Carpet flooring
Radiator,
En-suite
Opaque double glazed window to side,
Vinyl flooring,
Part tiled,
Heater towel rail,
WC,
Shower cubicle,
Wash basin,
Extractor fan,
Inset spot lighting,
Bedroom 2
Double glazed window to rear,
Plantation shutters,
Carpet flooring,
Radiator
Bedroom 3
Double glazed window to rear,
Plantation shutters,
Carpet flooring,
Radiator
Bedroom 4
Double glazed window to front x 2,
Plantations shutters,
Carpet flooring,
Thermostat,
Radiator
En-Suite 2
Opaque double glazed window to side,
Roller blind,
WC,
Washbasin,
Shower cubicle,
Vinyl flooring,
Part tiled,
Heated towel rail,
Extractor fan
Bathroom
Opaque double glazed window to rear,
Roller blind,
Vinyl flooring,
Bath with mixer taps and shower attachment,
WC,
Wash basin,
Part tiled,
Heated towel rail,
Inset spot lighting
OUTSIDE
Front Garden
Railing to front,
Tarmac driveway,
Parking for several cars,
Paving leading via gate to rear garden,
Canopy over front door,
Side border with shrubs,
Outside lighting
Rear Garden
Patio,
Block paving,
Gravel,
Outside tap,
Outside lighting,
Mature raised bedding areas,
Water feature
Garage
Part glazed up and over door,
Power,
Lighting,
Boiler
What's included
Garage
Parking
TypeDetached house
Living Area134 m²
Bedrooms4
Bathrooms3
HeatingAsk Agent
Location
Map loading soon
Neighborhood data on demand
Nearby essentials will load when this section comes into view.
Listed on
Mortgage calculator
Estimated monthly payment
2.192 €/mo
Down payment10 % · 44.264 €
44.264 €398.371 € loan
Term
Total repayable657.517 €
Interest rate4.40 %
Representative estimate · Landomo is not a mortgage broker. · Rates updated April 2026