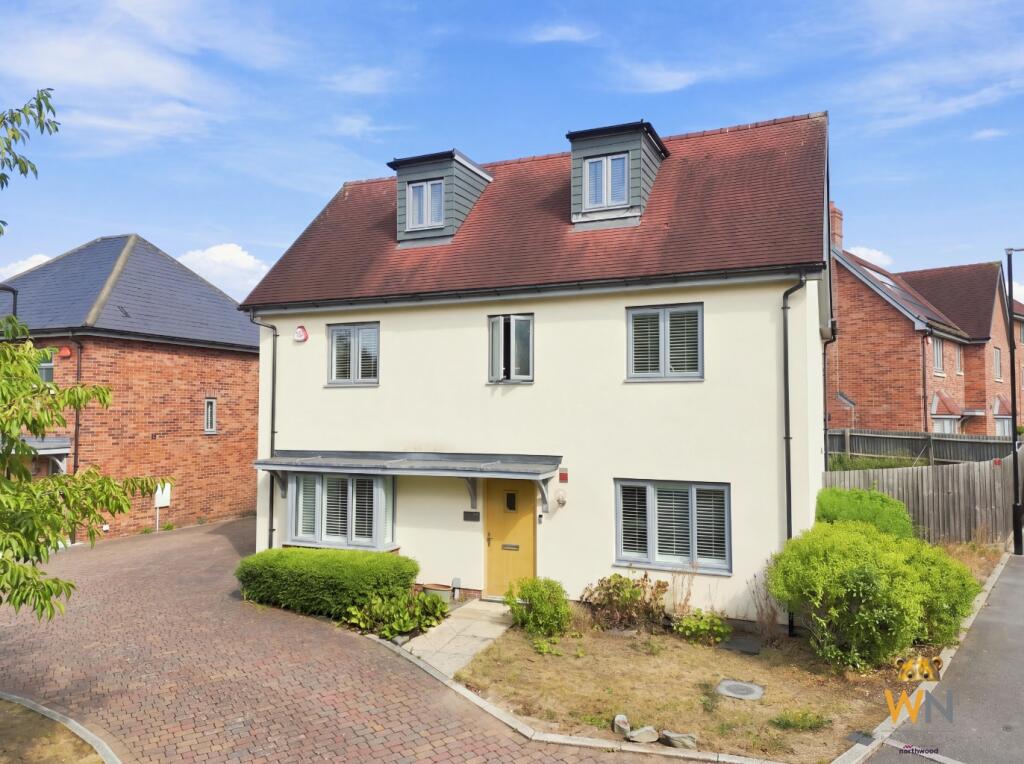
House for sale, 194 m²
Chelmsford
5 bedrooms·3 bathrooms
930.384 €
4.796 €/m²
Listed Sep 7, 2026
About this listing
Guide Price: £800,000 - £900,000
Situated in the popular Mascalls Park development and convenient for local schools and Thorndon Country Park, this five bed detached family home is stunning throughout, not only boasts an abundance of space but also the finest in contemporary living, in a quiet, attractive cul de sac location.
This beautiful property is laid out over three floors where the ground floor benefits from an open plan kitchen/diner and spacious downstairs WC. A spacious hallway leads to two well proportioned reception rooms, kitchen/dining room with integrated appliances and ground floor cloakroom. Bedroom one has built in wardrobes and an en-suite shower room and there are four further bedrooms and family bathroom. The driveway provides space for two vehicles and leads to a good size garage which in turn leads to an easily maintained rear garden.
Furthermore, this charming estate is bordered by woodland and open spaces of grass with occasional ornamental trees and shrubs.
The property is offered for sale with NO ONWARD CHAIN. EPC B.
An Anti-Money Laundering (AML) check is required for both buyers and sellers and is carried out through our legal partner at a fee of £76 per property, payable at the point of instruction. This service also includes access to a legal advice helpline, where qualified solicitors are available to support you with any queries throughout your moving process.
EPC rating: B. Tenure: Freehold,
Living Room/Dining Room
8.53m x 3.6m (28'0" x 11'10")
Study
3.4m x 2.85m (11'2" x 9'4")
Kitchen
5.5m x 3.35m (18'1" x 11'0")
Bedroom
2.4m x 2.7m (7'10" x 8'10")
Bedroom
3.36m x 3.3m (11'0" x 10'10")
Bedroom
3.68m x 3.6m (12'1" x 11'10")
Bedroom
3.37m x 3.09m (11'1" x 10'2")
Bedroom
3.57m x 4.78m (11'9" x 15'8")
Water Closet
Bathroom
2m x 2.3m (6'7" x 7'7")
En-suite
2.35m x 2.31m (7'9" x 7'7")
Bathroom
3.5m x 2.74m (11'6" x 9'0")
Entrance Hall
Landing
Pantry
1.41m x 1.4m (4'8" x 4'7")
Garage
7.25m x 3m (23'9" x 9'10")
Dressing Area
What's included
Garage
Key Stats
Key Stats
TypeDetached house
Living Area194 m²
Bedrooms5
Bathrooms3
Energy ClassB
HeatingAsk Agent
Location
Map loading soon
Neighborhood data on demand
Nearby essentials will load when this section comes into view.
Listed on
Mortgage calculator
Estimated monthly payment
4.607 €/mo
Down payment10 % · 93.038 €
93.038 €837.346 € loan
Term
Total repayable1.382.052 €
Interest rate4.40 %
Representative estimate · Landomo is not a mortgage broker. · Rates updated April 2026