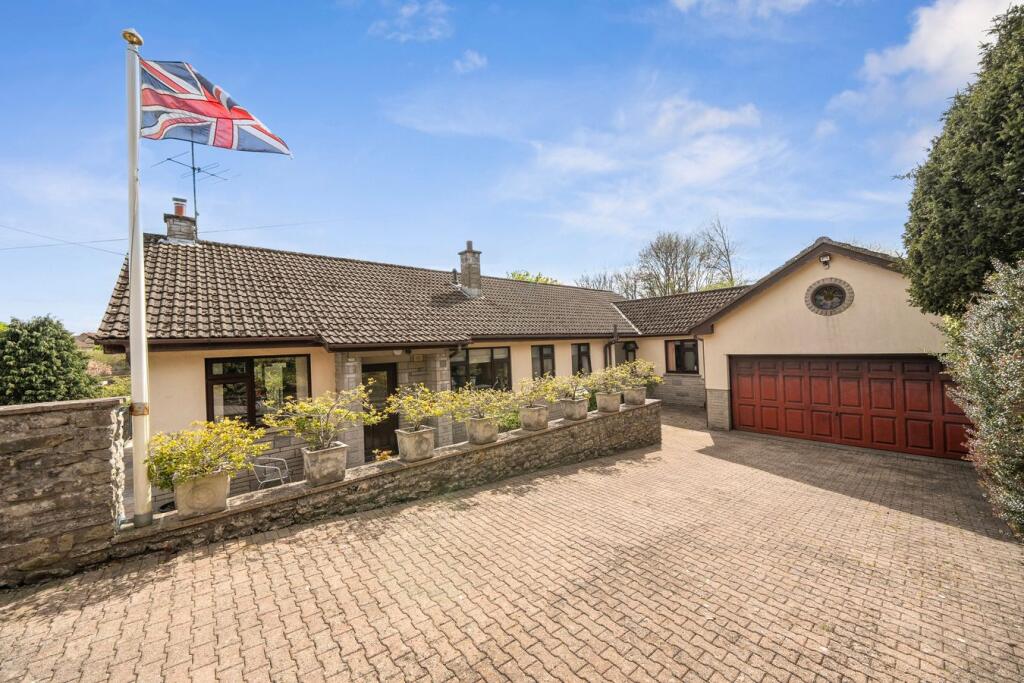
House for sale
Shepton Mallet, Somerset
5 bedrooms·3 bathrooms
745.957 €
Listed Oct 17, 2026
About this listing
An opportunity to purchase a spacious and versatile family home with views to front in a hamlet on the western side of the town. Ideal for purchasers looking for multi generation living or working from home.
Entered through the entrance porch with further door into the kitchen which is fitted with a range of base, drawer, wall and glazed units incorporating single drainer sink unit inset into granite work tops. A movable island unit offers the perfect space for baking. There is a ceramic hob, canopy, double oven and a combination microwave. There is an integrated fridge and drinks chiller. Doors open into the inner hallway and into the sitting room. This is dual aspect room has lots of natural light, a stone surround open fireplace and patio doors to a paved terrace with views over the mature gardens and valley. From here a door links back into the inner hall where doors lead off to all further rooms. The unusual shaped dining room has a wonderful open view with two sets of patio doors both to paved terraces, one with built in bbq, perfect for your morning coffee and to catch the evening sun. The first double bedroom has built-in wardrobes and double doors to the dining room. This room will have a number of uses other than a bedroom. Across the hall, the family bathroom is fitted with a panel enclosed bath wash hand basin and low-level wc set into vanity units. There is a separate shower enclosure. An airing cupboard houses the boiler and hot water tank. The master bedroom is fitted with a range of built-in double wardrobes. An adjoining ensuite shower room has a low-level wc, pedestal wash hand basin and a shower enclosure. Bedroom five and bedroom four both being good sized doubles with views and built-in wardrobes and cupboards. Walking through the study which could be used as a dressing room or nursery a further door leads into a large double bedroom with dual aspect double glazed windows. There is a fire door into the double garage.
The Annexe
The annexe has its own independent access approached from the side through the garden. Located on the basement level and offers good sized accommodation comprising kitchen/dining room with single drainer sink unit, ceramic hob, eye level oven, plumbing for washing machine and built-in benches and table for the dining area. From the hall doors lead into the bedroom, the modern fitted shower room and into the large sitting/dining room which has patio doors to the garden and two window seats. There is electric heating. This space would be ideal for additional family members, working from home or to create an income.
Outside
The property is accessed directly from Ham Lane into a paved parking / turning area which leads through double gates to the formal driveway and the double garage. From here a path leads to the entrance door and continues to the side of the property into the mature gardens. This is also the access for the Annexe. The gently terraced gardens are immaculately maintained with pathways meandering through the whole of the plot which in total measures close to 1 acre. A unique feature of this property is the nine hole crazy golf course which was designed and built by the family and would provide many hours of entertainment and fun. There are a colourful variety of shrubs, plants and mature trees . Directly from the sitting and dining room are terraces perfectly placed for the morning and evening sun. Every garden terrace has a water supply. There are six external power sockets. The double garage has power and light. The roof space is boarded out with rooflight. There is a large door to the front and door to the rear which allows one to drive straight through to the separate workshop.
Additional Information
Mains water, electricity and drainage connected. There are three separate loft spaces. Oil fired heating. Council Tax Band F.
Location
Shepton Mallet offers a range of local amenities and shopping facilities including a range of supermarkets, independent shops, doctor and dental surgeries, local schools and churches. The town is well placed for access to the centres of Bath, Bristol, Wells, Frome and Castle Cary with its main line station to London Paddington. Bristol Airport is also within an hours drive.
What's included
Terrace
Garden
Parking
Fireplace
TypeDetached house
Bedrooms5
Bathrooms3
HeatingOil
MunicipalityShepton Mallet
Location
Map loading soon
Neighborhood data on demand
Nearby essentials will load when this section comes into view.
Listed on
Mortgage calculator
Estimated monthly payment
3.694 €/mo
Down payment10 % · 74.596 €
74.596 €671.361 € loan
Term
Total repayable1.108.092 €
Interest rate4.40 %
Representative estimate · Landomo is not a mortgage broker. · Rates updated April 2026