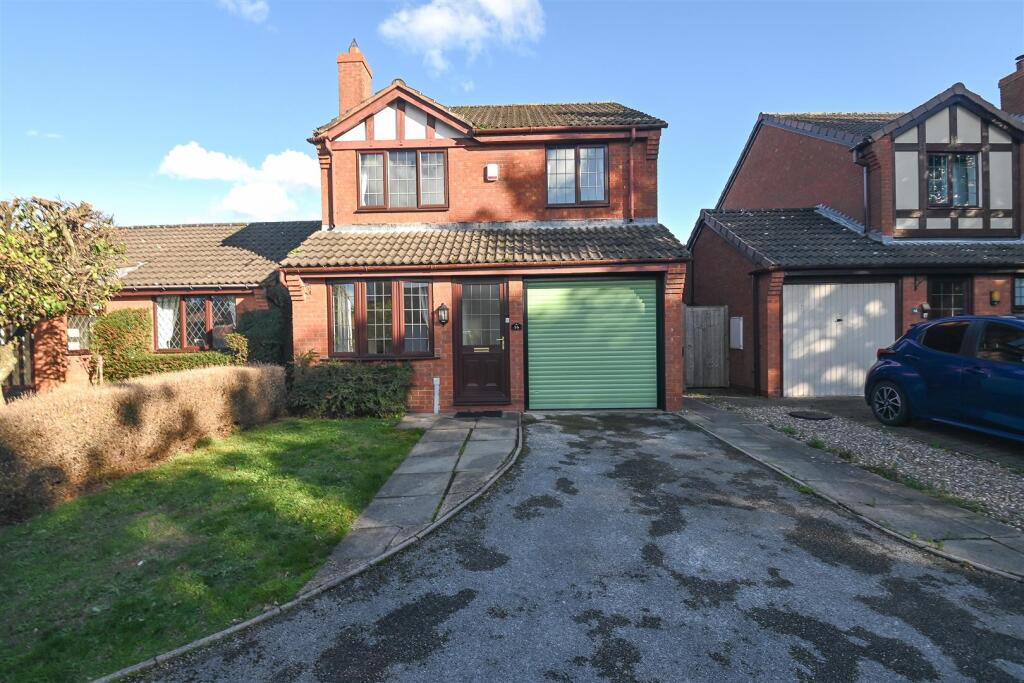
House for sale
Derby
3 bedrooms·1 bathroom
419.413 €
Listed Nov 6, 2026
About this listing
Lanes Close is offered for sale with no upward chain. With 3 bedrooms, a conservatory and an integrated garage, this property offers plenty of space for entertaining guests, and well-proportioned bedrooms.
Upon entering the property, there is an entrance porch with access to the integrated garage and
being open to the lounge diner. To the front, there is a bay window and there is an electric plug in fireplace. The lounge is open into the dining room, and the dining room has patio doors into the
conservatory, which features an array of windows and has side access to the garden. Additionally, the dining room provides access to the kitchen and there is a door leading to the groundfloor WC,
accessed via a step, and the staircase leading to the first floor.
The kitchen has a range of wall and base units, to one side, and base units with glass open shelving to the other. There is a range of integrated appliances and the kitchen has an external door to the side passageway which connects the front and rear gardens.
On the first floor, there is 3 well proportioned bedrooms and a family bathroom. The smallest of the bedrooms is to the front of the property and is bright and welcoming. The second bedroom, also to the front of the property, features a large built in wardrobe with sliding doors. The master bedroom is to the rear of the property and also offers built in wardrobes. Additionally, the master bedroom has an ensuite comprising of WC and wash hand basin. The family bathroom has a WC, wash hand basin and a bath with shower over.
Externally, there is a low maintenance rear garden, with a small paved area connecting the conservatory and the side passageway. The majority of the rear garden is lawn , and there are a range of plants around the edge with additional shaded areas created by trees, including one at the rear of the garden with a slated area. To the front of the property there is a lawned area, path leading leading to the front door and a driveway
Living Room - 5.90 x 3.31 (19'4" x 10'10") - Having a bay window to the front of the property and an electric plug in fireplace and being open to the dining room.
Dining Room - 2.71 x 3.06 (8'10" x 10'0") - Having patio doors to the conservatory, door to the kitchen and access to the stairs and the groundfloor WC.
Conservatory - 2.83 x 3.72 (9'3" x 12'2") - Having windows and a half wall to the rear elevation, door with side access to the garden and polycarbonate sheeting roofing allowing for plenty of natural light.
Kitchen - 5.48 x 2.55 (17'11" x 8'4") - Having a range of wall and base units with black worktops, seamlessly extending into the backsplash and housing a range of appliances with a window to the rear elevation and an external door leading to the side passageway.
Wc - Accessed via a step and comprising of WC and wash hand basin.
Landing - Having access to the bedrooms and the family bathroom
Bedroom One - 3.30 x 2.96 (10'9" x 9'8") - Having a built in wardrobe and an ensuite
Ensuite - Comprising of wash hand basin and a WC
Bedroom Two - 4.10 x 2.38 (13'5" x 7'9") - Having a large built in wardrobe with sliding doors and a window to the front elevation.
Bedroom Three - 2.63 x 2.77 (8'7" x 9'1") - Having a window to the front elevation.
Bathroom - 2.78 x 1.94 (9'1" x 6'4") - Having a wash hand basin, WC and a bath with shower over.
What's included
Garden
Parking
TypeDetached house
Bedrooms3
Bathrooms1
HeatingGas Central
Location
Map loading soon
Neighborhood data on demand
Nearby essentials will load when this section comes into view.
Listed on
Mortgage calculator
Estimated monthly payment
2.077 €/mo
Down payment10 % · 41.941 €
41.941 €377.472 € loan
Term
Total repayable623.023 €
Interest rate4.40 %
Representative estimate · Landomo is not a mortgage broker. · Rates updated April 2026