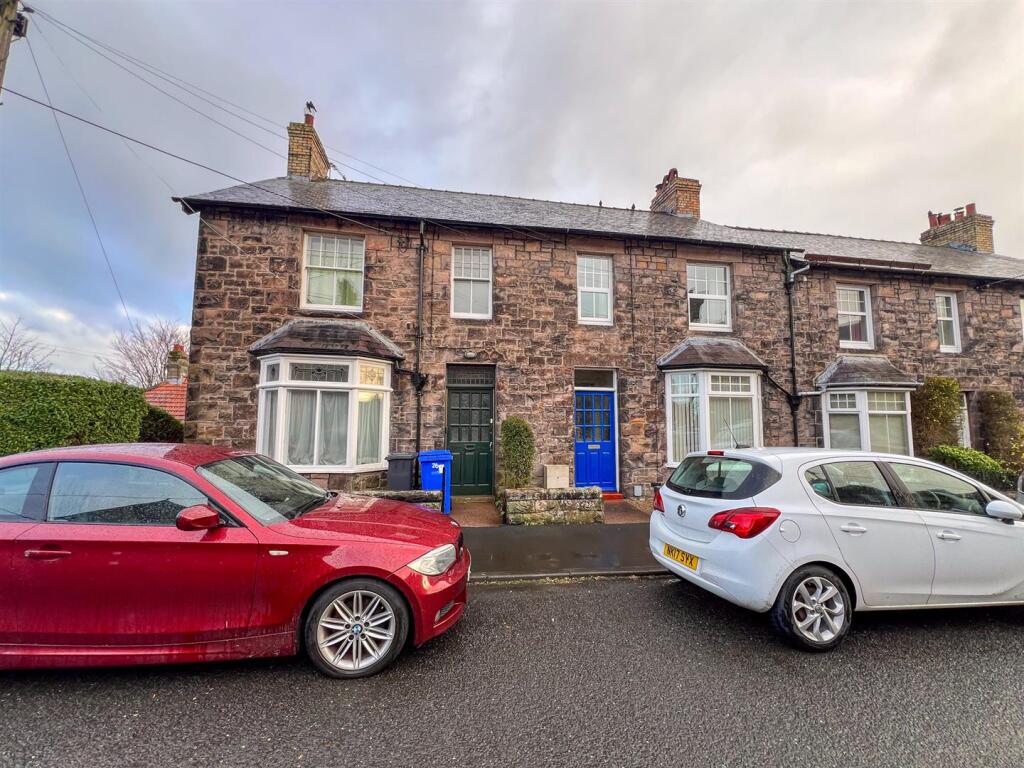
House for sale
Wooler, Northumberland
3 bedrooms·1 bathroom
170.829 €
Listed Sep 25, 2026
About this listing
Due to level of interest and offers we have received for this property, we have been instructed to obtain Best and Final offers from all interested parties. These are to be received on or before Wednesday 7th October 2026 at 12 noon.
All offers are to include your position; cash buyer, first time buyer, need to sell a property, by the above date, by either email or letter to our Wooler office.
An excellent opportunity to purchase this attractive stone built end-terraced cottage, which is located within easy walking distance to the centre of Wooler. The property is in need of upgrading and modernisation, however, it offers huge potential to create a comfortable family home which has many of the original features and character.
The property is entered through a vestibule which leads to an entrance hall with an attractive carved staircase. There is a well proportioned living room with an open coal fireplace and a bay window. There is a generous dining room with a gas fire and a window at the rear, a kitchen and a porch at the rear of the house. On the first floor is a bathroom and three bedrooms, two are generous doubles. The property has secondary glazing and gas central heating. The property has a lawn garden at the rear with shrubberies, a fruit tree and a garden shed.
Wooler is known for its picturesque landscapes and friendly community, making it a wonderful place to call home. The property is conveniently located, providing easy access to local amenities, schools and recreational activities. Whether you enjoy exploring the great outdoors or prefer the comforts of town life, this location has something for everyone.
Don't miss the chance to make this lovely house your new home, call our Wooler office to arrange a viewing.
Vestibule - 1.65m x 1.83m (5'5 x 6') - Partially glazed entrance door giving access to the vestibule, which has a glazed door and a glass panel at the side giving access to the entrance hall.
Entrance Hall - 3.48m x 1.83m (11'5 x 6') - With an attractive wooden carved staircase to the first floor landing with a built-in understairs cupboard, the hall has a central heating radiator and one power point.
Sitting Room - 4.62m x 3.58m (15'2 x 11'9) - A good sized reception room with coving, a picture rail and a bay window at the front with secondary glazing and leaded glass windows. The living room has a fully tiled open coal fireplace, a central heating radiator and four power points.
Dining Room - 3.84m x 2.77m (12'7 x 9'1 ) - A spacious reception room with a window at the rear with secondary glazing. Wall mounted gas fire, with a built-in shelved cupboard at one side of the fireplace and a cupboard at the other side housing the central heating boiler. Central heating radiator and four power points.
Kitchen - 2.95m x 2.26m (9'8 x 7'5) - In need of modernising, the kitchen is fitted with a range of wall and floor units, a Belfast sink and a central heating radiator. Five power points and a fifteen pane door to the rear porch.
Rear Porch - 2.06m x 1.85m (6'9 x 6'1) - Fully glazed on three sides with views of the surrounding countryside and overlooking the rear garden. Partially glazed entrance door at the side.
First Floor Landing - 2.74m x 2.03m (9' x 6'8) - Giving access to all the rooms on the first floor level. One power point.
Bathroom - 1.88m x 2.03m (6'2 x 6'8) - Fitted with a white three-piece suite which includes a cast iron bath, a toilet and a wash hand basin. Built-in storage cupboard, a cloaks hanging area, access to the loft and a frosted window at the rear. Central heating radiator and a wall mounted electric heater.
Bedroom 1 - 4.01m x 3.40m (13'2 x 11'2) - A double bedroom with a window at the front with secondary glazing with a central heating radiator below. Original cast iron fireplace, a picture rail and three power points.
Bedroom 2 - 3.48m x 3.38m (11'5 x 11'1) - A double bedroom with an original fireplace and a window at the rear with secondary glazing. Central heating radiator and three power points.
Bedroom 3 - 2.74m x 2.03m (9' x 6'8) - A single bedroom with a window at the front with secondary glazing with a central heating radiator below. Two power points.
Garden - Timber garden shed and an enclosed lawn garden at the rear with flowerbeds and a fruit tree.
General Information - Partial secondary glazing.
Gas central heating.
All fitted floor coverings are included in the sale.
All mains services are connected.
Council Tax Band - B
EPC-E
Agency Information - OFFICE OPENING HOURS
Monday - Friday 9:00 - 17:00
Saturday - by appointment.
FIXTURES & FITTINGS
Items described in these particulars are included in the sale, all other items are specifically excluded. All heating systems and their appliances are untested.
This brochure including photography was prepared in accordance with the sellers instructions.
VIEWINGS
Strictly by appointment with the selling agent and viewing guidelines.
What's included
Garden
TypeTerraced house
Bedrooms3
Bathrooms1
Energy ClassE
HeatingGas Central
MunicipalityWooler
Location
Map loading soon
Neighborhood data on demand
Nearby essentials will load when this section comes into view.
Listed on
Mortgage calculator
Estimated monthly payment
846 €/mo
Down payment10 % · 17.083 €
17.083 €153.746 € loan
Term
Total repayable253.760 €
Interest rate4.40 %
Representative estimate · Landomo is not a mortgage broker. · Rates updated April 2026