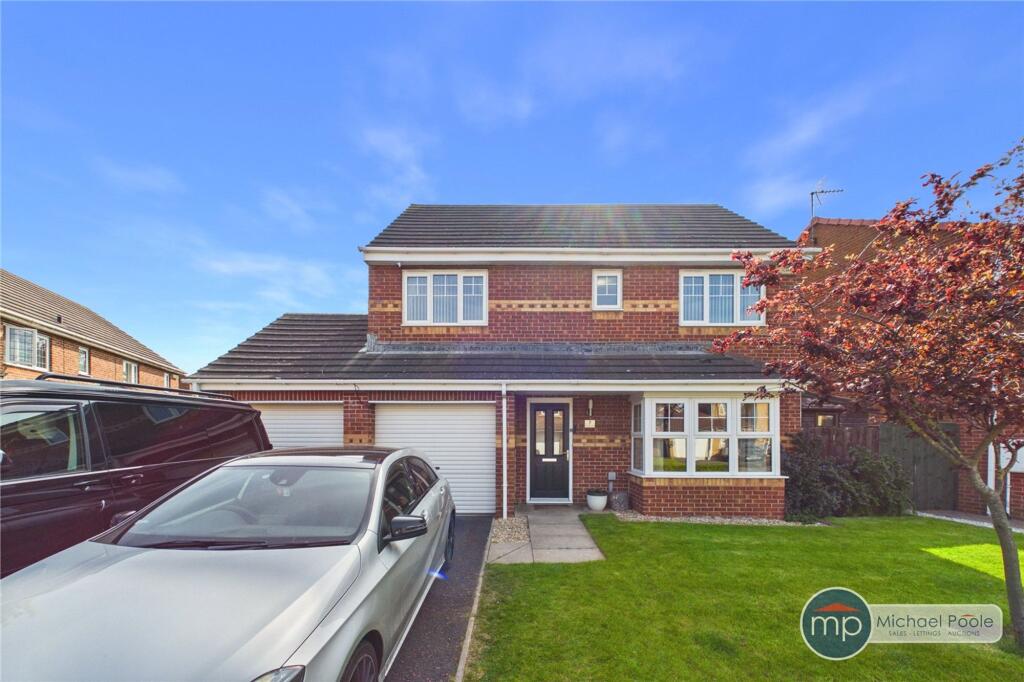
House for sale
Stockton-on-Tees, Saltburn, Marske and New Marske
4 bedrooms·2 bathrooms
429.245 €
Listed May 8, 2026
About this listing
Situated on the ever-popular Mickledales estate in Redcar, this impressive four-bedroom detached family home on Cranbourne Drive offers spacious, versatile living with a unique twist. Internally, the property boasts a well-proportioned layout ideal for modern family life. The ground floor comprises a generous lounge, separate dining room, and a fitted kitchen with adjoining utility space, along with a convenient downstairs WC. Each room is well presented and designed to maximise both comfort and practicality. To the first floor are four good-sized bedrooms, including a spacious master bedroom benefitting from its own en-suite shower room. The remaining bedrooms are served by a family bathroom, making this an ideal home for growing families. A real standout feature of this property is the cleverly concealed cinema room, hidden behind a bookcase in the entrance hall—offering a unique and exciting space perfect for entertaining or relaxing. Externally, the property benefits from a single garage and a driveway providing ample off-street parking. To the rear, there is a well-appointed garden, ideal for outdoor enjoyment. Located within a sought-after residential area, close to local amenities, schools, and transport links, this fantastic home combines space, style, and individuality—early viewing is highly recommended. Mains Utilities Gas Central Heating Mains Sewerage No Known Flooding Risk No Known Legal Obligations Standard Broadband & Mobile Signal No Known Rights of Way Tenure - Freehold Council Tax Band E
EPC Rating: D
Hallway
3.58m x 1.04m
Living Room
3.56m x 4.2m
Dining Room
2.64m x 5.38m
Kitchen
2.97m x 4.72m
Utility Room
1.37m x 1.63m
WC
0.86m x 1.57m
Cinema Room
3.84m x 2.51m
Garage
4.85m x 2.8m
Landing
3.76m x 1.8m
Bedroom One
2.97m x 4.72m
Bedroom Two
3.48m x 3.66m
Bedroom Three
2.82m x 3.25m
Bedroom Four
3.5m x 2.34m
Bathroom One
2.8m x 1.68m
Bathroom Two
2.3m x 1.98m
Utilities
Mains Utilities
Gas Central Heating
Mains Sewerage
No Known Flooding Risk
No Known Legal Obligations
Standard Broadband & Mobile Signal
No Known Rights of Way
AGENT REF:
JS/LS/EST260184/07052026
What's included
Garden
Parking
TypeDetached house
Bedrooms4
Bathrooms2
Energy ClassD
HeatingAsk Agent
Location
Map loading soon
Neighborhood data on demand
Nearby essentials will load when this section comes into view.
Listed on
Mortgage calculator
Estimated monthly payment
2.125 €/mo
Down payment10 % · 42.925 €
42.925 €386.320 € loan
Term
Total repayable637.627 €
Interest rate4.40 %
Representative estimate · Landomo is not a mortgage broker. · Rates updated April 2026