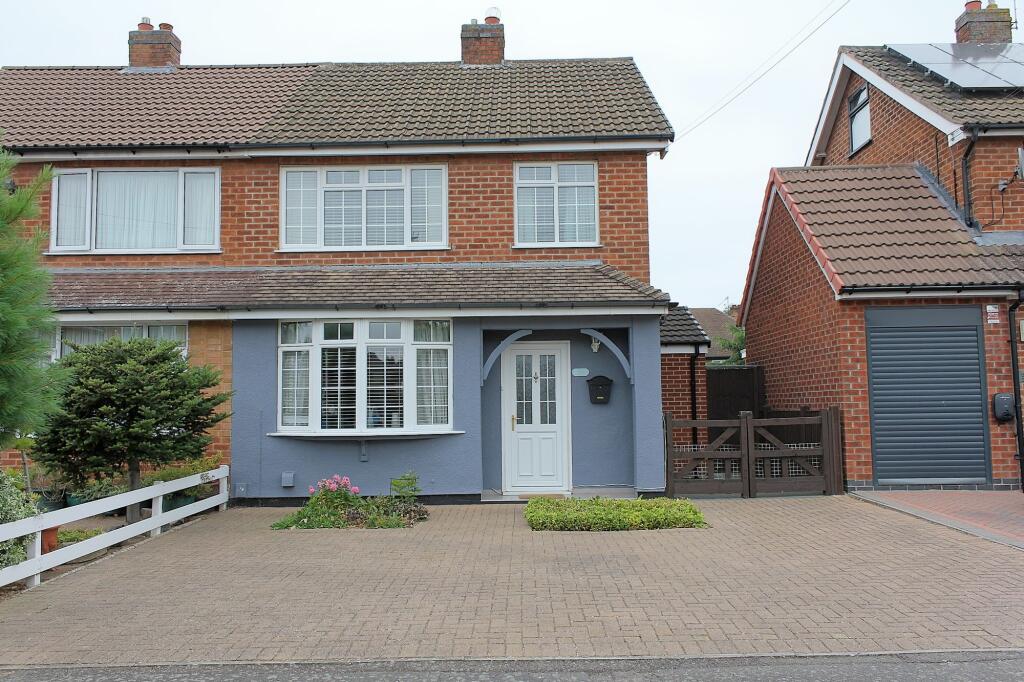
House for sale, 101 m²
Oadby and Wigston, Leicestershire
3 bedrooms·2 bathrooms
340.388 €
3.370 €/m²
Listed Oct 13, 2026
About this listing
This well presented three bedroom semi detached house offers a wonderful opportunity for families and professionals seeking a comfortable and spacious home in a popular residential location. The property features a bright entrance hallway leading to a generous living room, a modern ground floor shower room, and a stylish rear extension that creates an extended kitchen and dining area, perfect for entertaining or relaxing with family. Each of the three bedrooms is thoughtfully designed to maximise space and light, while tasteful décor throughout the property ensures a welcoming and contemporary feel. The house also benefits from ample storage, double glazing, and gas central heating, providing convenience and efficiency for every-day living.
The outside space is equally impressive, with a low maintenance rear garden that is fully paved and complemented by attractive borders, making it ideal for those who prefer easy upkeep without sacrificing outdoor enjoyment. The garden includes a charming summer house, perfect for use as a home office, studio, or retreat, as well as an outside tap and gated side access for practicality. A detached garage, accessible via an electric roller door, offers additional flexibility with plumbing for a washing machine, three side windows, a rear window, work bench, lighting, and power, making it suitable for a variety of uses. To the front of the property, off road parking provides further convenience for residents and visitors alike. This property successfully combines well maintained indoor living with versatile and manageable outdoor spaces, making it a must see for discerning buyers.
Lounge
3.3m x 5.31m
Square bay window to front, gas fire and a radiator.
Dining room
2.59m x 5.49m
With French door to rear and radiator.
Kitchen
2.51m x 5.84m
Comprising base and wall mounted units with complementary work surfaces, sink and drainer, tiled splash backs, double oven, gas hob and extractor hood, built in fridge, spotlights, tiled floor radiator, plumbing for dishwasher and window to the rear elevation
Shower room
0.99m x 3.05m
Comprising walk in shower, vanity wash hand basin, low flush w.c, tiled splash backs, tiled floor, windows to the side and rear elevations, heated towel rail and spotlights.
Entrance Hall
With cloaks cupboard, radiator and stairs off to the first floor.
Landing
With window to the side elevation and access to the loft. The loft has a ladder and is boarded.
Bathroom
1.8m x 2.13m
Comprising panelled bath with shower over, wash hand basin, low flush wc, tiled splash backs, radiator and window to the rear elevation.
Bedroom
3.35m x 3.73m
With cupboard housing the boiler, built in wardrobes, vanity wash hand basin, window to the rear elevation and radiator.
Bedroom
3.07m x 3.43m
With built in wardrobes, radiator and window to the front elevation.
Bedroom
2.13m x 2.41m
With window to the front elevation and radiator.
Garden
Low maintenance rear garden which is paved with summer house, borders, outside tap, gated side access and a fenced surround.
Parking - Garage
Detached garage with electric roller door, plumbing for washing machine, three windows to the side elevation, window to the rear elevation, work bench, light and power.
Parking - Driveway
Off road parking to the front of the property.
Disclaimer
Phillips George Sales & Lettings give notice that any particulars are not to be relied upon as a statement or representation of fact and do not constitute any part of an offer or a contract. Intending purchasers must satisfy themselves by inspection or otherwise as to the correctness of each and any statements contained in these particulars. Phillips George Sales & Lettings (nor any person in their employment) have authority to make any representation or warranty whatsoever in relation to any property.
None of the services, systems or appliances listed or shown in this specification have been tested by us and no guarantee as to their operating ability or efficiency is given. All floorplans and dimensions have been provided as a guide for prospective buyers only, and should not be relied on as a true representation.
What's included
Garage
Parking
TypeSemi-detached house
Living Area101 m²
Bedrooms3
Bathrooms2
HeatingGas Central
MunicipalityOadby and Wigston
Location
Map loading soon
Neighborhood data on demand
Nearby essentials will load when this section comes into view.
Mortgage calculator
Estimated monthly payment
1.685 €/mo
Down payment10 % · 34.039 €
34.039 €306.349 € loan
Term
Total repayable505.634 €
Interest rate4.40 %
Representative estimate · Landomo is not a mortgage broker. · Rates updated April 2026