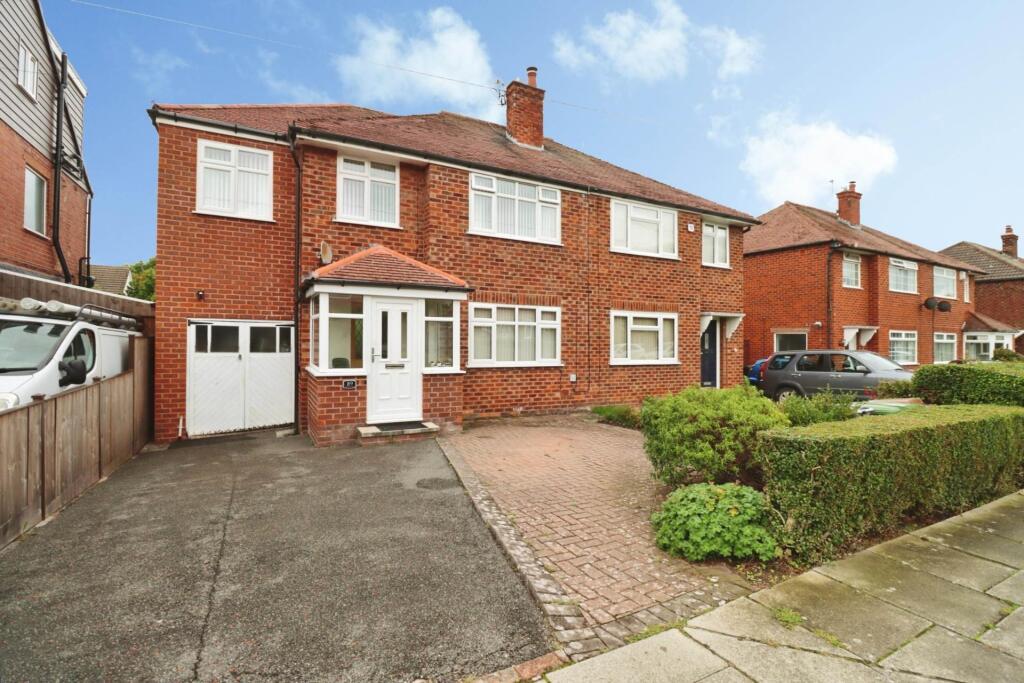
House for sale
Chester
4 bedrooms·1 bathroom
435.818 €
Listed Sep 14, 2026
About this listing
This is one of those homes that ticks every box beautifully extended, immaculately presented and genuinely ready to move straight into, making it perfect for a growing family looking for their forever home.
The hallway welcomes you in, leading through to a lounge with a real wow factor, thanks to its feature hole in the wall fireplace the perfect spot to relax on those cooler evenings. But it`s the superb open plan kitchen family room that really steals the show, complete with a stylish island unit and plenty of space for the whole family to come together, whether that`s cooking, dining or simply catching up on the day. A utility room and downstairs WC add that all important practicality to the ground floor.
Upstairs, there are four well proportioned bedrooms, with the extension bedrooms benefitting from their own en-suite shower rooms ideal for a busy household or visiting guests. These are complemented by a stylish four piece family bathroom with a free standing bath and finished to a high standard throughout.
The home also benefits from uPVC double glazing and combi fired gas central heating, keeping things efficient and comfortable all year round. To the front, a driveway provides off road parking and leads to the garage space, while to the rear you`ll find a most delightful garden with a patio area a lovely spot for entertaining or simply enjoying some outdoor space.
Location-wise, this home is perfectly placed, within walking distance of local primary, secondary and grammar schools, and with numerous shops and transport links close by too.
Homes of this calibre don`t come along often call our office today to arrange your viewing. Council tax band C. Freehold.
Porch - 6'2" (1.88m) x 4'0" (1.22m)
Hallway - 13'11" (4.24m) x 6'0" (1.83m)
Lounge - 14'11" (4.55m) x 11'10" (3.61m)
Open Plan Kitchen Family Room - 25'7" (7.8m) x 20'2" (6.15m)
Utility Room - 6'9" (2.06m) x 6'3" (1.91m)
Downstairs WC - 6'3" (1.91m) x 2'6" (0.76m)
Landing - 8'1" (2.46m) x 7'2" (2.18m)
Bedroom One - 14'4" (4.37m) x 10'9" (3.28m)
Bedroom Two - 11'8" (3.56m) x 10'9" (3.28m)
Bedroom Three - 9'1" (2.77m) x 7'1" (2.16m)
Bathroom - 7'2" (2.18m) x 7'1" (2.16m)
Bedroom Four - 17'2" (5.23m) Max x 6'3" (1.91m) Max
En-Suite - 6'3" (1.91m) x 5'4" (1.63m)
what3words /// dated.stow.trunk
Notice
Please note we have not tested any apparatus, fixtures, fittings, or services. Interested parties must undertake their own investigation into the working order of these items. All measurements are approximate and photographs provided for guidance only.
What's included
Garage
Key Stats
Key Stats
TypeSemi-detached house
Bedrooms4
Bathrooms1
HeatingDouble Glazing, Gas Central
Location
Map loading soon
Neighborhood data on demand
Nearby essentials will load when this section comes into view.
Listed on
Mortgage calculator
Estimated monthly payment
2.158 €/mo
Down payment10 % · 43.582 €
43.582 €392.236 € loan
Term
Total repayable647.391 €
Interest rate4.40 %
Representative estimate · Landomo is not a mortgage broker. · Rates updated April 2026