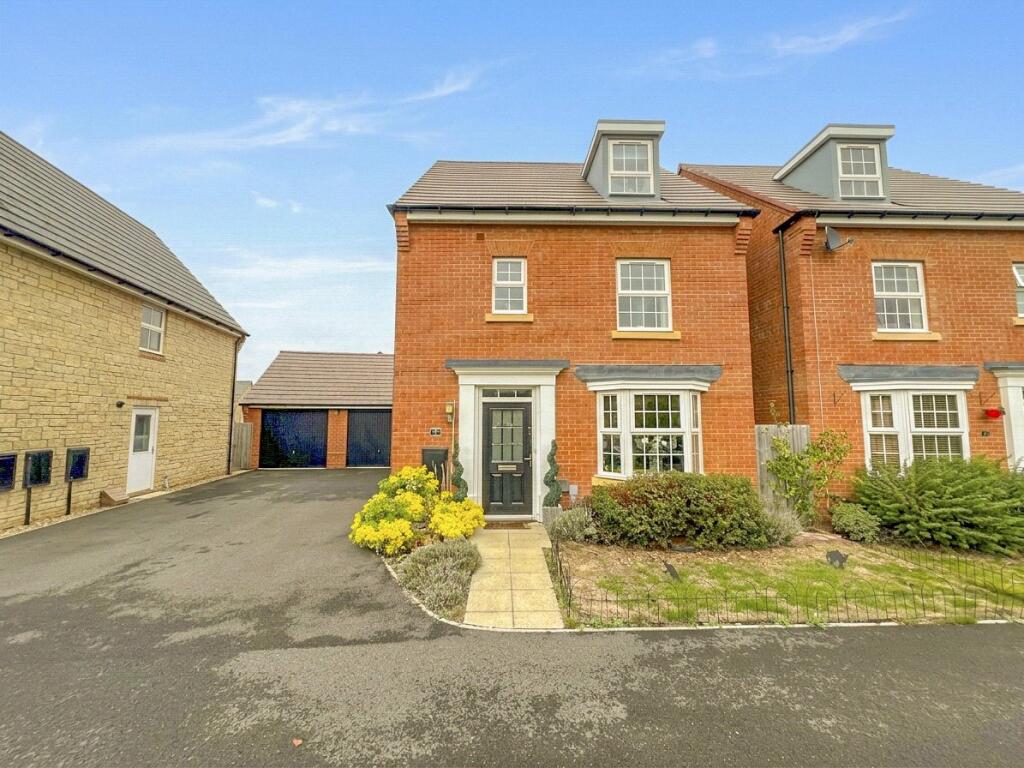
House for sale, 124 m²
Swindon, Melksham
4 bedrooms·2 bathrooms
478.137 €
3.856 €/m²
Listed Oct 14, 2026
About this listing
This modern four-bedroom detached home is positioned in a quiet cul de sac with a good amount of driveway parking leading to the garage. as well a well-maintained rear garden. Offering a spacious amount of living accommodation with a lovely kitchen/diner, this property has a master en suite and downstairs cloakroom.
Stepping into the property, the hallway has doors to the living room, kitchen/diner and cloakroom as well as stairs to the first floor. With a bay window flooring the room with light, the living room is a good space with plenty of space for furnishings. Creating an amazing social space, the kitchen/diner has room for a table and chairs as well a breakfast bar and French doors to the garden. Fitted with a selection of modern units and work surface space, the kitchen/diner has built in appliances. Completing the downstairs space, the cloakroom has a WC and wash basin.
Heading upstairs, the landing provides access to three of the bedrooms and the bathroom as well as stairs to the second floor. Bedrooms two and three are both comfortable double rooms whilst bedroom three is another double room which could serve multiple services. The bathroom has a bathtub, WC and wash basin. The second floor is home to the master suite which is a stunning room offering a peaceful retreat from the rest of the house with built in wardrobes and an en suite shower room.
To the front of the property there is a lawn area with a selection of shrubs and plants as well as a good amount of driveway parking that leads to the garage. The rear garden is well maintained blending from lawn and patio creating a lovely space to enjoy in the summer.
As is common with modern estates, there is an estate management charge payable to First port which is currently £160.00.
What's included
Terrace
Garden
Parking
TypeDetached house
Living Area124 m²
Bedrooms4
Bathrooms2
Energy ClassB
HeatingAsk Agent
Location
Map loading soon
Neighborhood data on demand
Nearby essentials will load when this section comes into view.
Listed on
Mortgage calculator
Estimated monthly payment
2.368 €/mo
Down payment10 % · 47.814 €
47.814 €430.323 € loan
Term
Total repayable710.255 €
Interest rate4.40 %
Representative estimate · Landomo is not a mortgage broker. · Rates updated April 2026