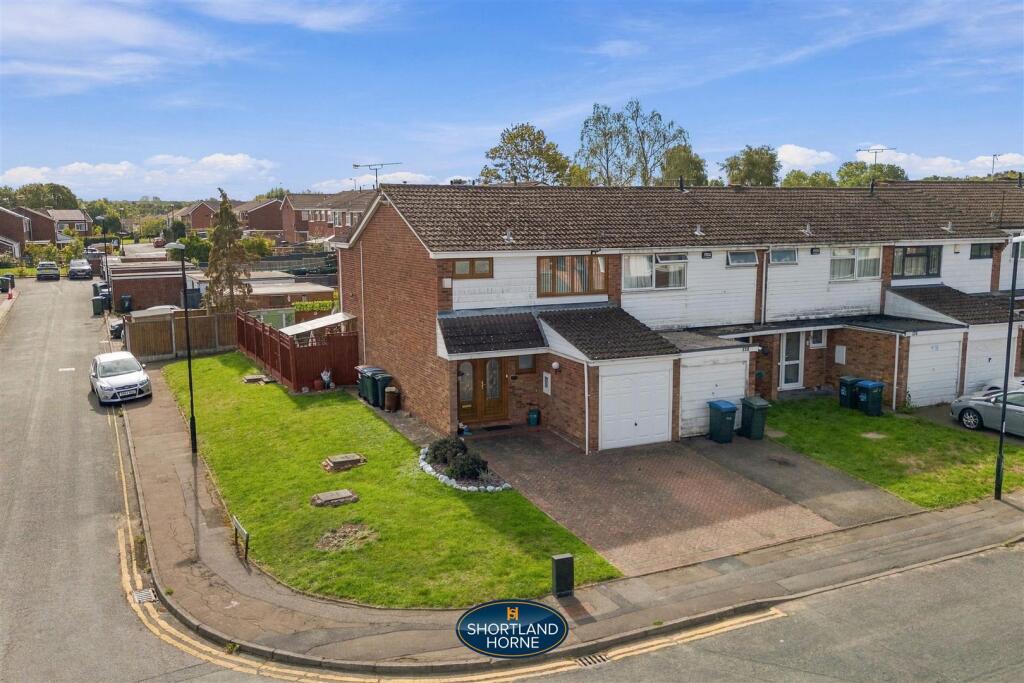
House for sale, 106 m²
Coventry, Clifford Park
3 bedrooms·2 bathrooms
353.928 €
3.339 €/m²
Listed Oct 5, 2026
About this listing
* VASTLY IMPROVED & EXTENDED CORNER 3 DOUBLE BEDROOM HOUSE * GARDENS TO 3 SIDES * FITTED KITCHEN & FAMILY BATHROOM * DIRECT ACCESS DOUBLE WIDTH DRIVE TO INTGRAL GARAGE * VIEWING HIGHLY RECOMMENDED
Nestled in the desirable area of Clifford Park, Coventry, this extended three double bedroom corner house offers a perfect blend of space and comfort. The property boasts an impressive layout, featuring three generously sized double bedrooms, two with built in wardrobes, ideal for families or those seeking extra room for guests or a home office with downstair cloakroom and first floor fully tiled family bathroom.
The downstairs living accommodation has been thoughtfully extended, providing ample space for relaxation and entertainment. This enhancement allows for a versatile living area that can easily adapt to your lifestyle needs. The property also benefits from a double-width driveway, ensuring convenient off-road parking, along with an integral garage for additional storage or vehicle space.
Situated on Blandford Drive, this home is well-positioned within a friendly community, making it an excellent choice for those looking to settle in a welcoming neighbourhood. within walking distance of the local Primary & Junior school as well as Coventry University hospital. With its spacious interiors and practical features, this corner house is a fantastic opportunity for anyone seeking a comfortable family home in Coventry. Don't miss the chance to make this property your own which has been well maintained and occupied from new over 50 years !!
Entrance Hall -
Cloakroom -
Extended L Shaped Lounge/ Dining/ Sitting Room - 8.08 x 5.13 (26'6" x 16'9") -
Fitted Kitchen With Hob & Oven - 4.70 x 2.05 (15'5" x 6'8") -
Landing -
Bedroom One - 3.20 x 3.10 (10'5" x 10'2") -
Bedroom Two - 3.66 x 2.80 (12'0" x 9'2") -
Extended Bedroom Three - 5.13 x 2.30 (16'9" x 7'6") -
Fully Tiled Bathroom With Shower -
Double Width Drive To Integral Garage - 5.20 x 2.50 (17'0" x 8'2") -
Gardens To Three Sides -
Viewing Highly Recommended -
What's included
Garden
Parking
TypeTerraced house
Living Area106 m²
Bedrooms3
Bathrooms2
HeatingAsk Agent
Location
Map loading soon
Neighborhood data on demand
Nearby essentials will load when this section comes into view.
Listed on
Mortgage calculator
Estimated monthly payment
1.752 €/mo
Down payment10 % · 35.393 €
35.393 €318.535 € loan
Term
Total repayable525.747 €
Interest rate4.40 %
Representative estimate · Landomo is not a mortgage broker. · Rates updated April 2026