House for sale, 106 m²
Chester
4 bedrooms·1 bathroom
699.970 €
6.603 €/m²
Listed Sep 14, 2026
About this listing
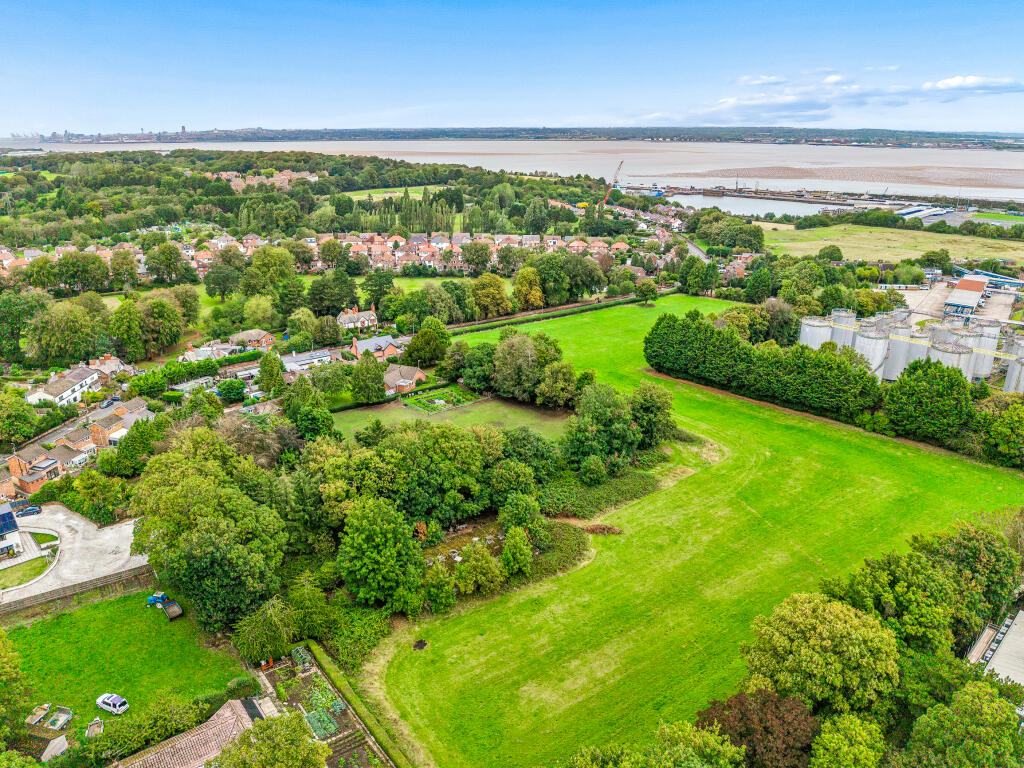
Dawnacre occupies a superb position within the heart of Eastham Village, extending to just under nine acres of gardens, paddocks and woodland. Offering exceptional versatility, the property is ideally suited to those seeking an equestrian lifestyle, whilst also presenting a wealth of opportunities for a variety of residential, leisure or business-related uses, subject to necessary planning permission. The property is set in the grounds of 18th century gardens and retains a number of features of this time, including an impressive south facing wall, an icehouse and a pair of majestic, protected yew trees. The grounds include extensive parking, a range of former poultry units and a substantial shed/workshop, creating a unique and highly adaptable opportunity. The spacious detached bungalow provides well-proportioned accommodation throughout, comprising an entrance hall, comfortable lounge, dining kitchen, four bedrooms and a wet room. Set well back from the road, the property is approached via a gated entrance leading to a generous driveway with ample parking and turning space. The front of the property is enhanced by attractive lawned gardens, together with a productive vegetable garden to the rear. Dawnacre offers a delightful rural feel despite being within easy reach of local amenities and transport links.
LOCATION
Eastham Village is one of the Wirral Peninsula's oldest and most desirable residential locations, renowned for it’s historic character, village atmosphere and attractive surroundings. Centred around St Mary's Church and a designated conservation area, the village offers a unique blend of heritage, green open spaces and modern convenience, creating an appealing setting for families, professionals and retirees alike. Residents benefit from a range of local amenities, including independent shops, cafés, public houses and everyday services, while nearby Bromborough provides a wider selection of supermarkets, retail parks and leisure facilities. The village is also ideally placed for enjoying the natural beauty of Eastham Country Park and the historic Eastham Ferry waterfront, offering woodland walks, open spaces and scenic views across the River Mersey.
DEVELOPMENT CLAUSE
The sellers retain the right to assert an overage charge resulting from the granting of beneficial planning consent for more than one unit, acquired for purposes other than agricultural use. This charge will amount to 30% of any increase in land value for a duration of 30 years from the date of completion.
ACCOMMODATION
Approached via the front garden and pathway with a recessed porch and a double glazed door through to the entrance hall.
ENTRANCE HALL
A good sized entrance hall with a radiator and an electric meter cupboard.
LOUNGE
A large formal lounge with a set of double glazed sliding patio doors leading outside to the side of the property, electric fire and radiator.
KITCHEN/DINER
Having a range of wall, base and drawer units, single drainer sink unit with a mixer tap over, electric point for a cooker together with an extractor unit above, radiator, two double glazed windows and door access to the utility room.
UTILITY ROOM
Offering a plumbing point for a washing machine and space for additional white goods, tiled flooring, double glazed windows and door access to outside to the side of the property.
BEDROOM 1
Double glazed window, fitted wardrobes and a built-in wardrobe, radiator.
BEDROOM 2
Two double glazed windows, freestanding wardrobes, radiator.
BEDROOM 3
Double glazed window to side, built-in wardobe, radiator.
BEDROOM 4
Double glazed window, radiator.
WET ROOM
Fully tiled wet room with a mains shower, WC and wash handbasin, heated towel rail and a double glazed window.
OUTSIDE
On approach there is a gated driveway which extends to ample off-road parking and turning area.
GARDEN
Lawned gardens to front, side and rear plus a large established vegetable garden.
OUTBUILDINGS
Large former packing shed, which would be ideal as a workshop or store, open bay shed, former ice room (now used for storage), three large former chicken sheds and one large former poultry shed.
LAND
Extending to two large fields and one paddock, to both the east and west of Dawnacre running alongside the driveway, to the rear of the property and beyond the woodland area.
Eastham Refinery is located to the south east of Dawnacre.
SERVICES
Mains electric, water, drainage and electric heating.
COUNCIL TAX D
EPC E
DIRECTIONS
Sat Nav CH62 0AJ
What3words ///pretty.needed.chill
APPROXIMATE DISTANCES
Manchester Airport 34.5 miles
Liverpool Airport 25.8 miles
Eastham Rake Train Station 1.4 miles
What's included
Garden
Parking
Key Stats
Key Stats
TypeDetached house
Living Area106 m²
Bedrooms4
Bathrooms1
Energy ClassE
HeatingElectric
Location
Map loading soon
Neighborhood data on demand
Nearby essentials will load when this section comes into view.
Listed on
Mortgage calculator
Estimated monthly payment
3.466 €/mo
Down payment10 % · 69.997 €
69.997 €629.973 € loan
Term
Total repayable1.039.780 €
Interest rate4.40 %
Representative estimate · Landomo is not a mortgage broker. · Rates updated April 2026