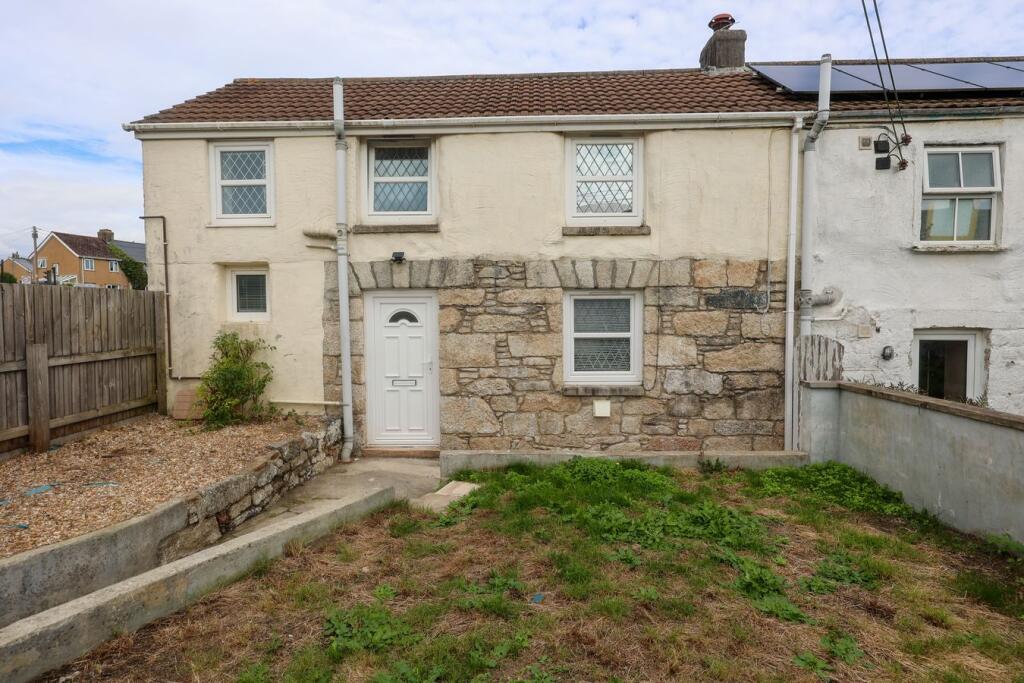
House for sale
St Austell, Cornwall
2 bedrooms·1 bathroom
183.003 €
Listed Oct 1, 2026
About this listing
For sale and chain free, this charming semi-detached cottage offers an ideal opportunity for first-time buyers, nestled in a convenient location close to local shops and schools. This modernised home boasts gas-fired central heating and UPVC double glazed windows and doors, combining period character with contemporary comforts. The property includes a welcoming reception room featuring a brick fireplace and fitted wood burner, two bedrooms, a stylish shower room, and a modern kitchen. Outside, you will find a level, lawned garden providing a good outdoor space, along with generous parking facilities that can accommodate up to three cars.
Situated in a popular and family-friendly area, this property benefits from excellent local amenities within walking distance, including a variety of shops, reputable schools, and transport links.
Externally, the property benefits from a well-maintained, level lawned garden. Additionally, parking is rarely an issue here thanks to a generous driveway that offers space for up to three vehicles, a significant advantage in this area. Overall, this beautifully presented semi-detached cottage presents an excellent opportunity to acquire a home that balances character, convenience, and modern living in one appealing package.
Lounge/Dining Room
15' 7" x 11' 10" (4.75m x 3.61m) Maximum, A wonderfully cosy reception room with stairs rising to the first floor and useful under-stair storage. Windows to both the front and rear provide plenty of natural light, while an attractive pointed-brick open fireplace with wood burner inset creates a charming focal point. An openway leads through to the kitchen, complemented by recessed lighting..
Kitchen
12' 4" x 5' 10" (3.76m x 1.78m) Fitted with a contemporary range of high-gloss fronted units, complemented by a practical sink unit and ample cupboard storage. There is space and plumbing for a washing machine, together with space for a cooker and fridge/freezer. A window to the front provides natural light, while recessed ceiling lighting completes this modern and functional kitchen.
Shower Room
6' 0" x 8' 6" (1.83m x 2.59m) fitted with a modern white three piece suite comprising of a vanity basin with a selection of storage cupboards below, concealed cistern W.C. shower enclosure with a mira shower, window to the front, there is a small lobby, with cupboard housing a recently installed wall mounted gas fired boiler supplying radiators and hot water, additional shelving, window to the rear, extractor fan. This small lobby leads to the main landing.
Landing
With window to the rear.
Bedroom 1
11' 6" x 8' 8" (3.51m x 2.64m) maximum, window to the front
Bedroom 2
9' 3" x 7' 2" (2.82m x 2.18m) at the widest point, window to the front.
Outside
Vehicular access is provided via Clifden Road, leading to a generous gravelled parking area offering ample space for several vehicles. A pedestrian gate opens onto a level lawned garden, providing a pleasant and easily maintained outdoor space.
What's included
Garden
Parking
TypeSemi-detached house
Bedrooms2
Bathrooms1
HeatingGas Central
MunicipalitySt Austell
Location
Map loading soon
Neighborhood data on demand
Nearby essentials will load when this section comes into view.
Listed on
Mortgage calculator
Estimated monthly payment
906 €/mo
Down payment10 % · 18.300 €
18.300 €164.703 € loan
Term
Total repayable271.845 €
Interest rate4.40 %
Representative estimate · Landomo is not a mortgage broker. · Rates updated April 2026