House for sale
Doncaster
3 bedrooms
419.596 €
Listed Aug 27, 2026
About this listing
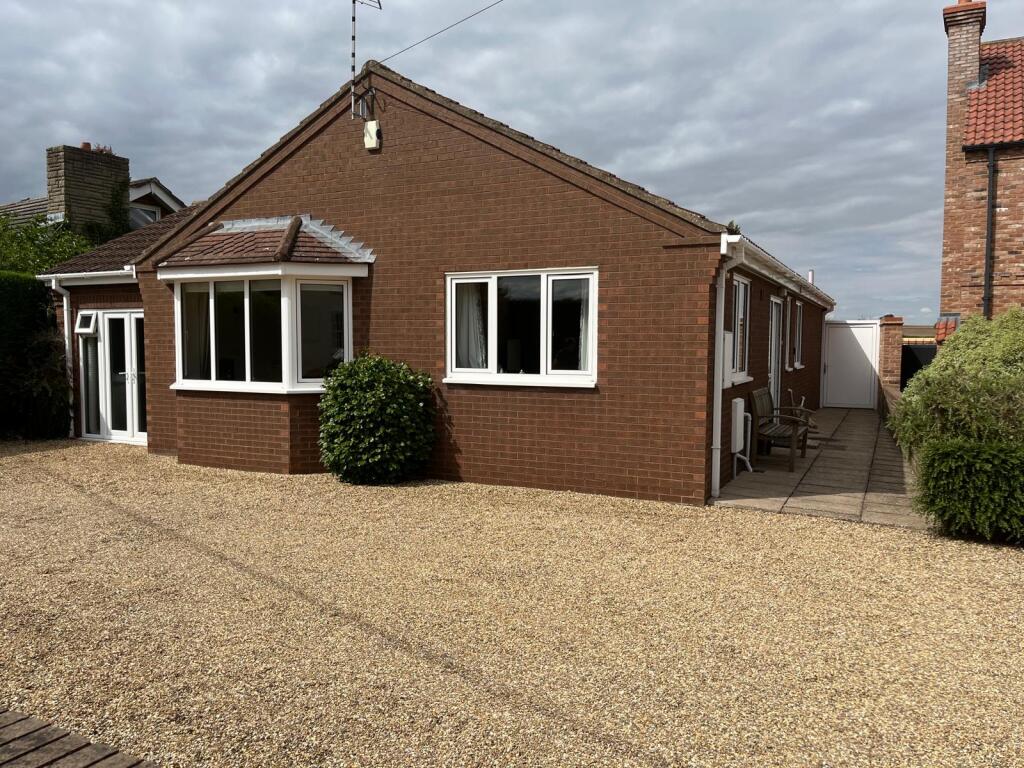
• An individual detached bungalow of spacious proportions and enjoying an attractive village location.
• The property includes two double bedrooms and there is also the option of a third bedroom or separate dining room.
• A particular feature of this property is the presence of a superior quality and large conservatory.
• Gas fired central heating system and PVCu double glazing.
• Attached former garage building with potential for use as a Hobbies Room/Work from Home office etc.
• Pleasant setting in this well regarded modest sized village and only approx. 7 miles from Junction Two of the M180 and with a good range of local facilities at the market town of Epworth (approx. 4 miles).
Accommodation (room sizes approx. only)
Ground Floor
ENTRANCE HALL with PVCu door, one radiator, access hatch to boarded loft space.
SHOWER ROOM with shower cubicle, vanity wash basin and toilet. Heated towel rail.
LOUNGE (5.11m x 3.64m) with PVCu double glazed bay window, fireplace feature and with two radiators.
DINING KITCHEN (3.4m x 3.62m) with extensive range of base and wall cupboards, working surfaces, twin bowl sink unit, modern built in Neff oven, new hob and one radiator.
BEDROOM ONE (3.7 x 3.24m) with fitted wardrobes and one radiator.
BEDROOM TWO (3.64m x 3.5m) with fitted wardrobes and one radiator.
BEDROOM THREE OR DINING ROOM (3.7m x 2.81m) with laminate type floor, one radiator and double-glazed PVCu french doors leading into the:-
LARGE CONSERVATORY (6.4m x 3.7m) with a brick base surmounted by PVCu double glazed framing, incorporating a pair of PVCu double glazed French doors and with laminate type flooring and four radiators.
BATHROOM (2.4m x 2m) with fully tiled walls and with bath, vanity wash basin and toilet. Extractor unit, one radiator.
EXTERNAL Front driveway and car standing space with a covering of aggregate chippings. Attached brick-built Building (5.5m x 2.5m) which was formally a garage (and could be converted back to such) which also lends itself for use as a Hobbies Room/ Home Working Office etc. The building has, to the front, PVCu double glazed French doors and to the interior there is the main gas fired central heating boiler (service history) and a radiator.
To the rear there is a garden with lawn and paved patio and enclosed to the right side and rear by substantial brick walling and to the left side by hedging.
SERVICES (not tested)
• All mains services.
• Gas fired central heating to radiators.
LOCAL AUTHORITY
North Lincolnshire Council
COUNCIL TAX Band ‘C’ (on-line enquiry)
TENURE Freehold.
VIEWING
Strictly by prior appointment through Grice & Hunter
PLANS
For indicative illustration purposes only.
What's included
Parking
Key Stats
Key Stats
TypeDetached house
Bedrooms3
Bathrooms0
HeatingDouble Glazing, Gas Central
Location
Map loading soon
Neighborhood data on demand
Nearby essentials will load when this section comes into view.
Listed on
Mortgage calculator
Estimated monthly payment
2.078 €/mo
Down payment10 % · 41.960 €
41.960 €377.636 € loan
Term
Total repayable623.294 €
Interest rate4.40 %
Representative estimate · Landomo is not a mortgage broker. · Rates updated April 2026