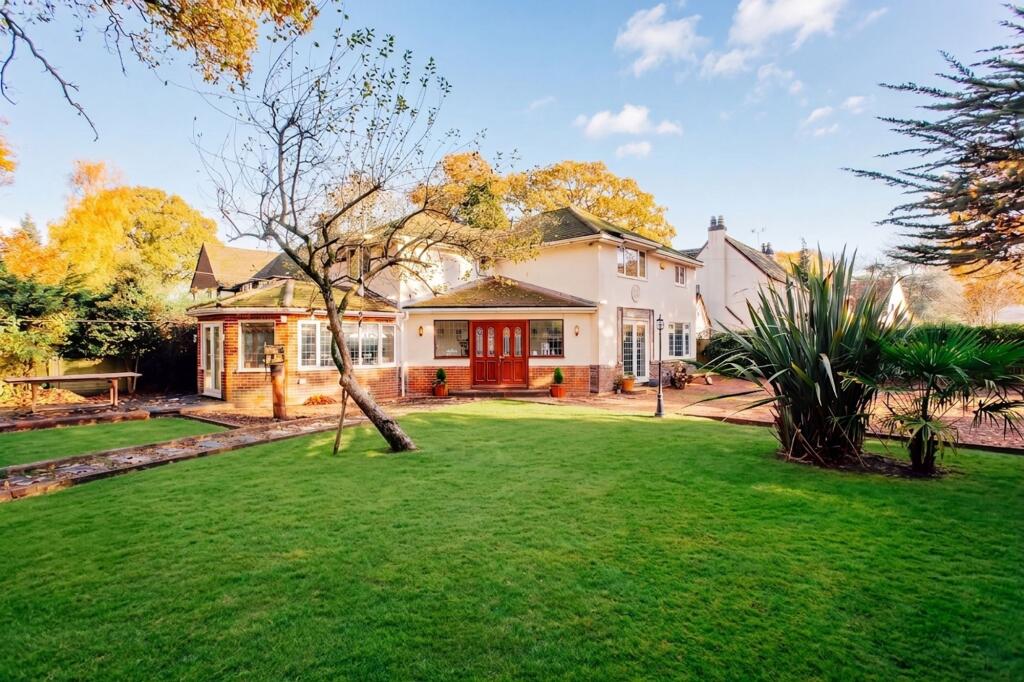
House for sale, 178 m²
Bournemouth
4 bedrooms·3 bathrooms
1.044.340 €
5.867 €/m²
Listed Oct 12, 2026
About this listing
***GUIDE PRICE £875,000 - £900,000***
Welcome Homes are delighted to offer for sale this rare opportunity to purchase this beautifully presented four double bedroom detached family home situated on a corner plot on one of the most premier roads in West Christchurch, BH23. The property benefits from a spacious entrance hall with feature log burner, newly fitted kitchen with integrated appliances, two en-suite bathrooms as well as a westerly facing garden.
On entering the property double opening doors lead into an entrance area with tiled floor ideal for coats, shoes etc, from here further glass casement double opening doors lead into the entrance hall. The main hallway is a real feature of the property and has a Charnwood log burner with tiled hearth which was installed by the current owners as well as wood flooring throughout. Stairs lead to the first floor with storage underneath and there is a door through to a useful downstairs WC. From the entrance hall a step down brings you into the dining area. This space can comfortably accommodate an 8 seater dining table and chairs if desired and benefits from windows to all elevations letting in plenty of natural light, from here double opening doors lead out onto a paved patio area.
From the hallway a doorway leads through into the recently remodelled kitchen which benefits from a range of two toned units to eye and base levels with Quartz worktop surface over and a central island with pan draws which can also be used as a breakfast bar. The kitchen itself has space for an American style fridge/freezer, integrated dishwasher, integrated wine fridge, NEFF eye level oven and grill and integrated washing machine. There is also a NEFF 6 ring gas hob with extractor fan over and a Caple cooper sink. The kitchen also has a door to the side elevation giving side access. From the kitchen an opening leads through to the lounge which can also be accessed via the entrance hall making it a very social space. The lounge has windows to the front and side elevation as well as double opening doors to the front out onto the garden. There is also a feature log store with mantle over.
Upstairs the property benefits from four double bedrooms, two having en-suite bathrooms. The main bedroom also has a door which leads through to the fourth bedroom making this space easy to utilize as a walk in wardrobe or potential nursery if desired. There is also a main bathroom on this level and an airing cupboard housing the Worcester boiler.
Outside the garden wraps round the whole of the property and is predominately laid to lawn with mature tree and shrub borders. The property can be accessed all the way round and has two points of entry. There are double opening wooden gates providing access to the driveway off of Stour Way and a wooden entrance gate which is controlled via an entry phone from Hurn Way. The driveway itself easily provides off road parking for multiple vehicles or a boat, jetski etc. The garden itself is westerly facing and secluded from all sides making the house incredibly private.
This detached family home is situated on one of West Christchurch’s most sought after roads, located within the popular Twynham School Catchment area as well as being 1.8 miles away from Christchurch town centre with its array of local shops and restaurants. The property also benefits from being close to main bus routes to all local areas and easy access out to the A338. Christchurch train station with routes into London is also less than a mile and a half away and the River Stour with local walks is also within close proximity. Viewing comes highly recommended to appreciate the versatile and spacious accommodation on offer.
EPC: C
COUNCIL TAX BAND: E
Additional information:
Tenure: Freehold
Parking: Driveway
Utilities: Mains Electricity/Gas/Water/Drainage
Broadband: Refer to ofcom website
Mobile Signal: Refer to ofcom website
Flood Risk: For more information refer to gov.uk, check long term flood risk
IMPORTANT NOTE:
These particulars are believed to be correct, but their accuracy is not guaranteed. They do not form part of any contract. Nothing in these particulars shall be deemed to be a statement that the property is in good structural condition or otherwise, nor that any of the services, appliances, equipment or facilities are in good working order or have been tested. Purchasers should satisfy themselves on such matters prior to purchase. All measurement quoted are approximate and for guidance only. Photographs are reproduced for general information and it cannot be inferred that any item shown is included. Solicitors are specifically requested to verify the details of our sales particulars in the pre-contract enquiries, in particular the price, local and other searches, in the event of a sale.
EPC Rating: C
What's included
Garden
Parking
Fireplace
TypeDetached house
Living Area178 m²
Bedrooms4
Bathrooms3
Energy ClassC
HeatingAsk Agent
Location
Map loading soon
Neighborhood data on demand
Nearby essentials will load when this section comes into view.
Listed on
Mortgage calculator
Estimated monthly payment
5.171 €/mo
Down payment10 % · 104.434 €
104.434 €939.906 € loan
Term
Total repayable1.551.329 €
Interest rate4.40 %
Representative estimate · Landomo is not a mortgage broker. · Rates updated April 2026