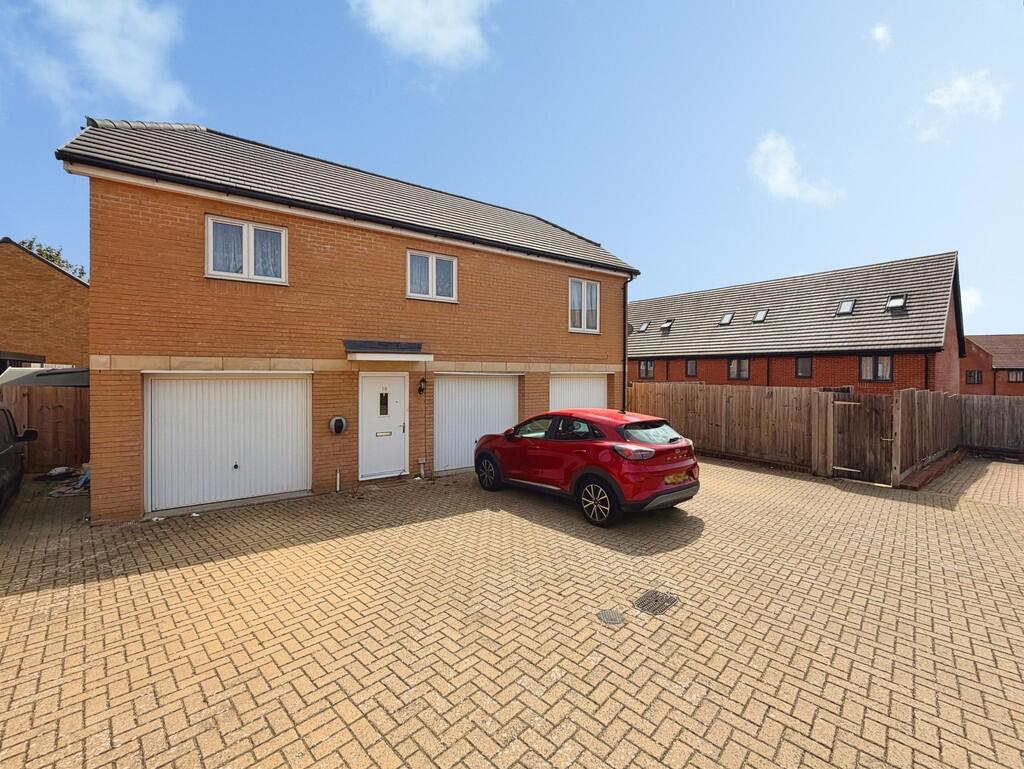
House for sale, 73 m²
Reading
2 bedrooms·1 bathroom
382.862 €
5.245 €/m²
Listed Jul 24, 2026
About this listing
A spacious two-bedroom coach house with a bright open-plan kitchen/living area, Juliet balcony, generous main bedroom and bathroom. Further benefits include a private enclosed garden, large garage with rear store, driveway parking, EV charging point and built-in storage.
Approached over a block-paved area, with a covered entrance and external courtesy light. A double-glazed front door opens into the ground-floor entrance hall.
ENTRANCE HALL Entered through a double-glazed front door, with carpeted flooring, radiator, and stairs rising to the first-floor accommodation.
FIRST FLOOR LANDING A spacious carpeted landing with a roof window providing natural light, radiator, useful built-in storage cupboards and access to the loft. Doors lead to both bedrooms, the bathroom and the open-plan kitchen/living area.
KITCHEN/LIVING ROOM 20' x 14' 1" (6.1m x 4.29m) A spacious open-plan room with clearly defined kitchen and living areas. The kitchen is fitted with a range of wall and base units, work surfaces, a one-and-a-half-bowl stainless-steel sink with drainer, four-ring gas hob, extractor hood and built-in oven. Further features include appliance spaces, a concealed wall-mounted Ideal boiler, vinyl flooring and roof windows providing plenty of natural light.
The carpeted living area offers ample room for both seating and dining furniture, with radiators and double-glazed French doors opening to a Juliet balcony. A useful shelved storage cupboard is also provided.
BEDROOM 1 14' 11" x 10' 10" (4.55m x 3.3m) A generous double bedroom with a double-glazed window, radiator, carpeted flooring and built-in wardrobe.
BEDROOM 2 10' 6" x 6' 11" (3.2m x 2.11m) A single bedroom with a double-glazed window, radiator and carpeted flooring
BATHROOM Fitted with a white three-piece suite comprising a panel-enclosed bath with mixer shower and glass screen, pedestal wash basin and WC. Complemented by tiled splashbacks, wood-effect flooring, radiator, extractor fan and roof window.
OUTSIDE
PARKING Block-paved parking is positioned in front of the garage, with an electric vehicle charging point.
GARAGE 19'8" × 9'10" (6.00m × 3.00m) A spacious garage with an up-and-over door, power and lighting. A personnel door provides access to a separate storage area at the rear.
GARDEN A particularly useful feature of the property is the private and enclosed rear garden. The garden includes a paved patio area, providing space for outdoor seating, which leads onto a predominantly lawned section offering scope for further landscaping or planting. There is also a timber storage shed and water butt, with the garden enclosed by timber-panel fencing.
KEY FACTS FOR BUYERS Tenure: Leasehold
Lease Term: 125 years from 1st January 2019
Ground Rent: £100 per year
Current Service Charge: £972 (for the last 12 months)
Council Tax Band: C
Basingstoke and Deane
EPC Rating B
Garage and Driveway
What's included
Garden
Garage
TypeDetached house
Living Area73 m²
Bedrooms2
Bathrooms1
Energy ClassB
HeatingGas Central
Location
Map loading soon
Neighborhood data on demand
Nearby essentials will load when this section comes into view.
Listed on
Mortgage calculator
Estimated monthly payment
1.896 €/mo
Down payment10 % · 38.286 €
38.286 €344.576 € loan
Term
Total repayable568.728 €
Interest rate4.40 %
Representative estimate · Landomo is not a mortgage broker. · Rates updated April 2026